Leave a Message

Thank you for your message. We will be in touch with you shortly.

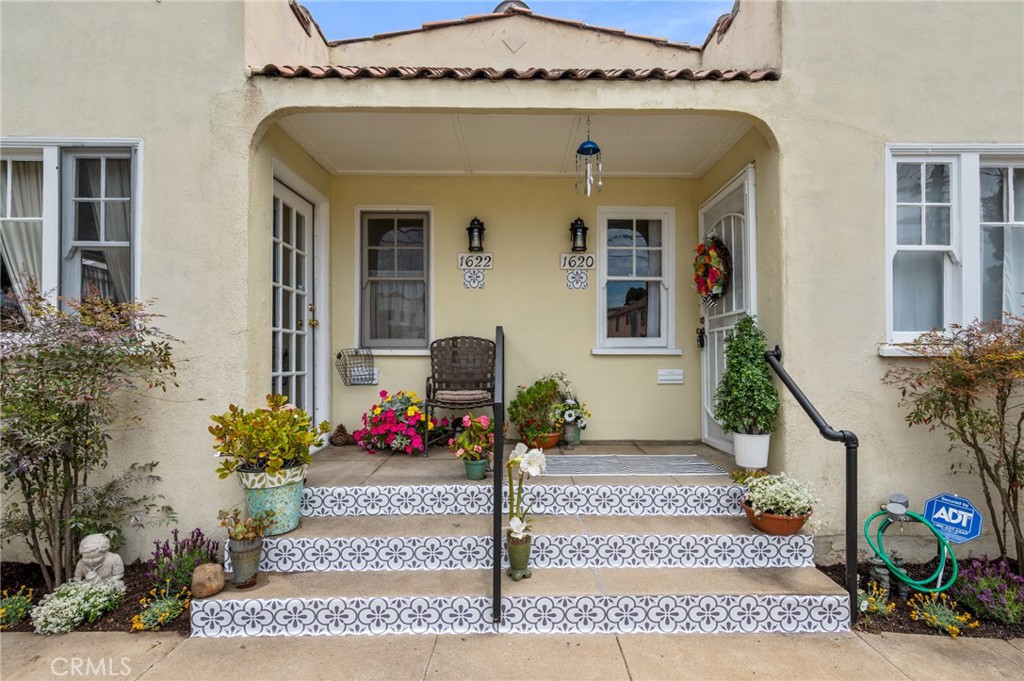
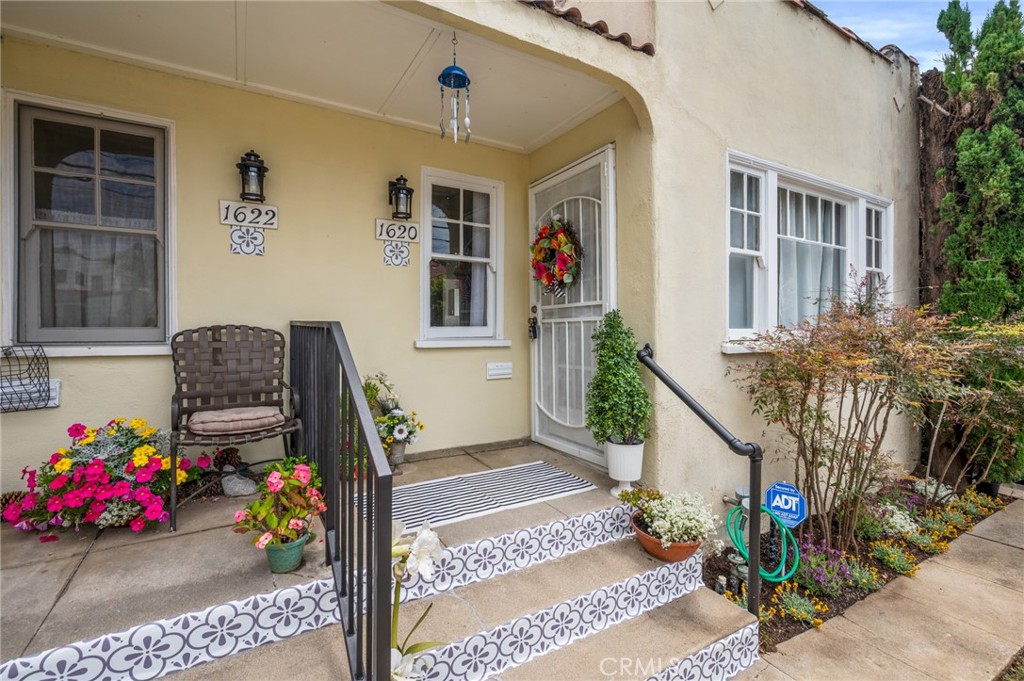
Stucco home entrance with patterned tile steps, a covered porch, and colorful potted flowers.
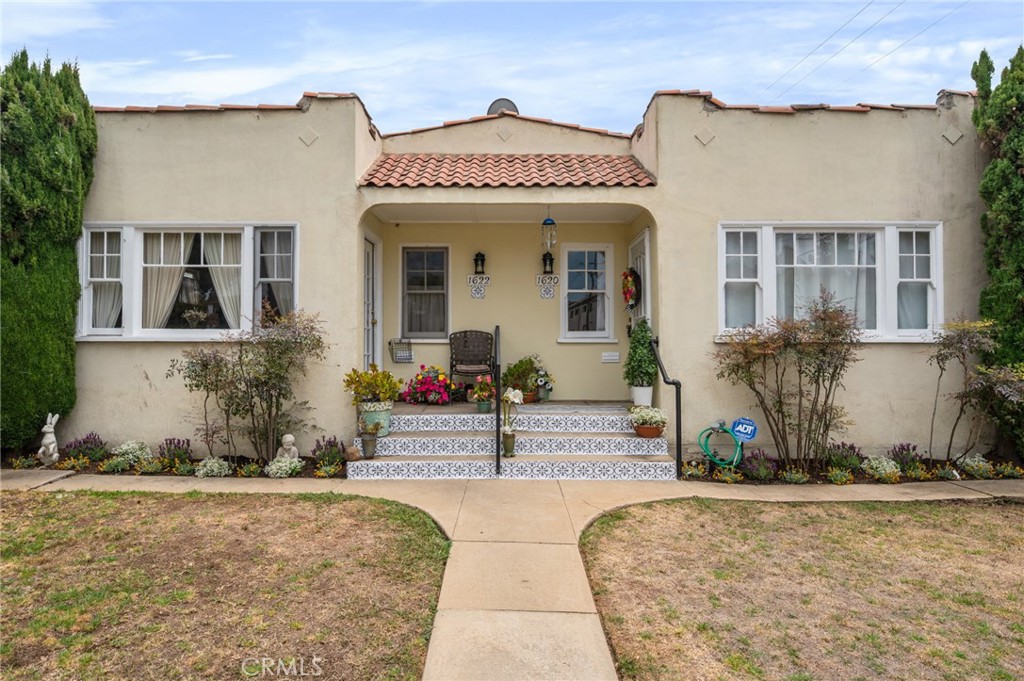
Stucco residence with a tiled porch, patterned steps, flowering planters, and unit numbers 1620 and 1622.
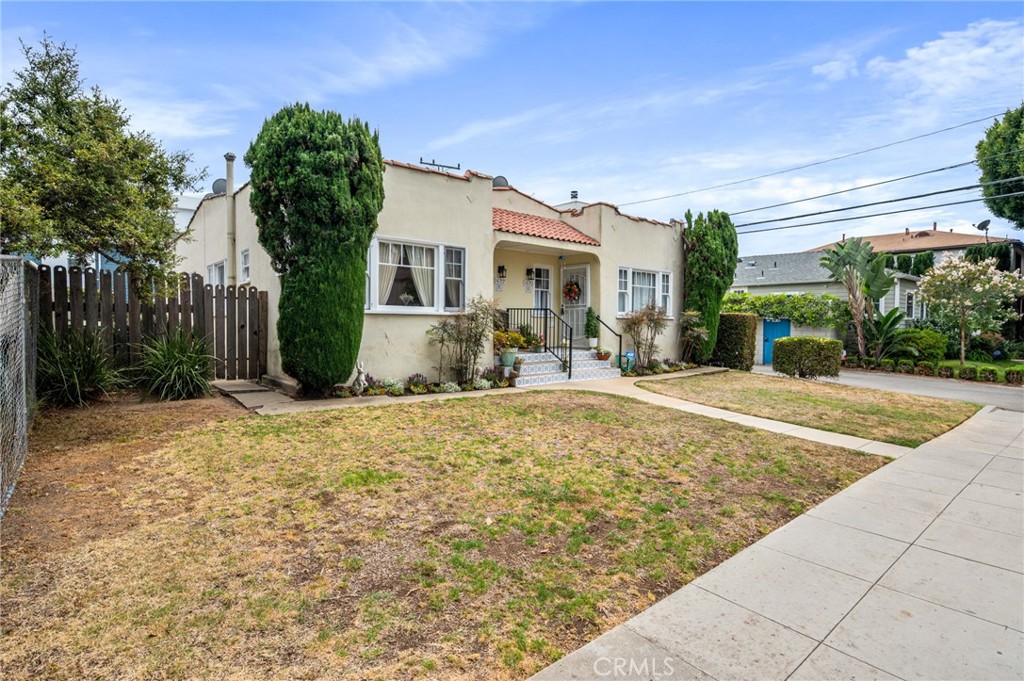
Single-story stucco residence with two front entries, a tiled porch, and a walkway across the lawn.
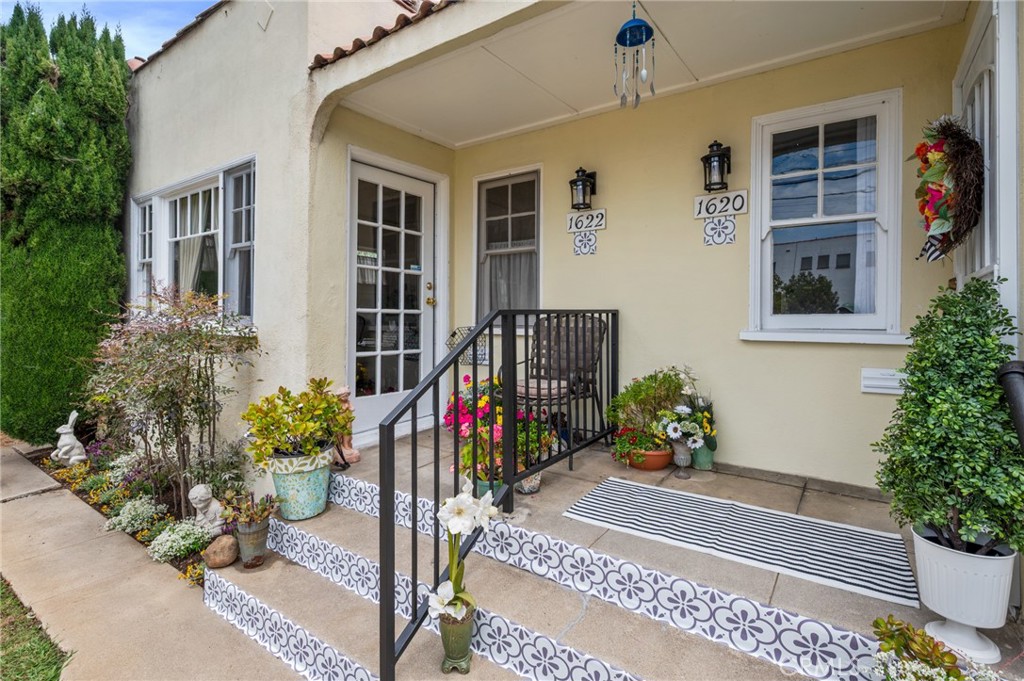
Cream stucco home entrance with tiled steps, black railing, and colorful potted flowers.
Home entrance with patterned tile steps, a security screen door, and colorful flowers.
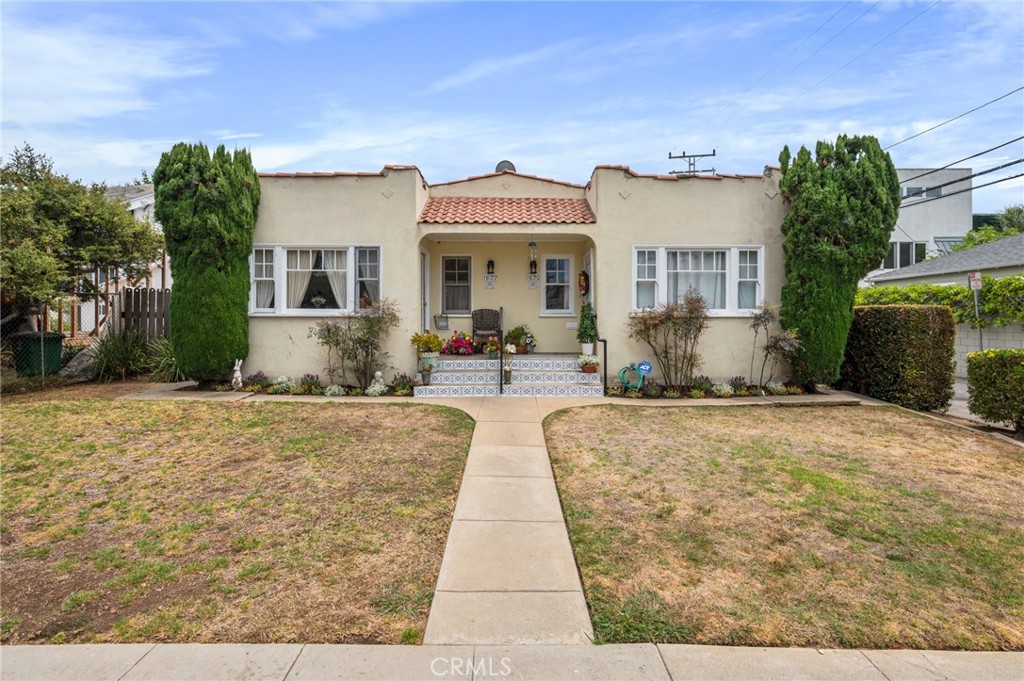
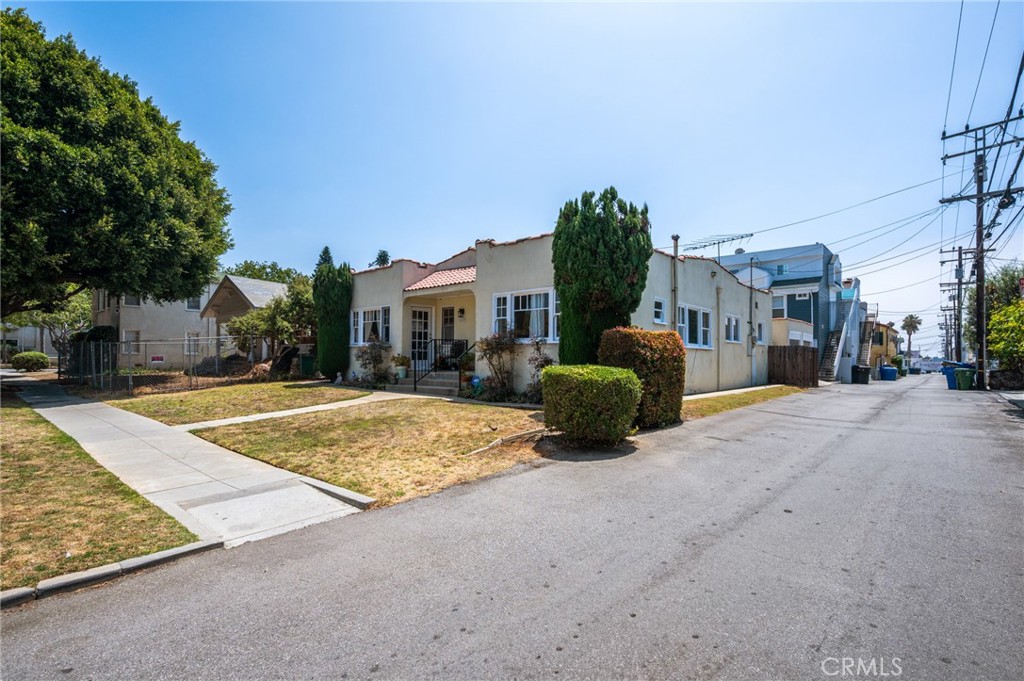
Single-story stucco home with a red tile roof, front lawn, and trimmed shrubs beside a paved alley.
Single-story cream stucco home with a red tile entry roof, front lawn, and mature landscaping.
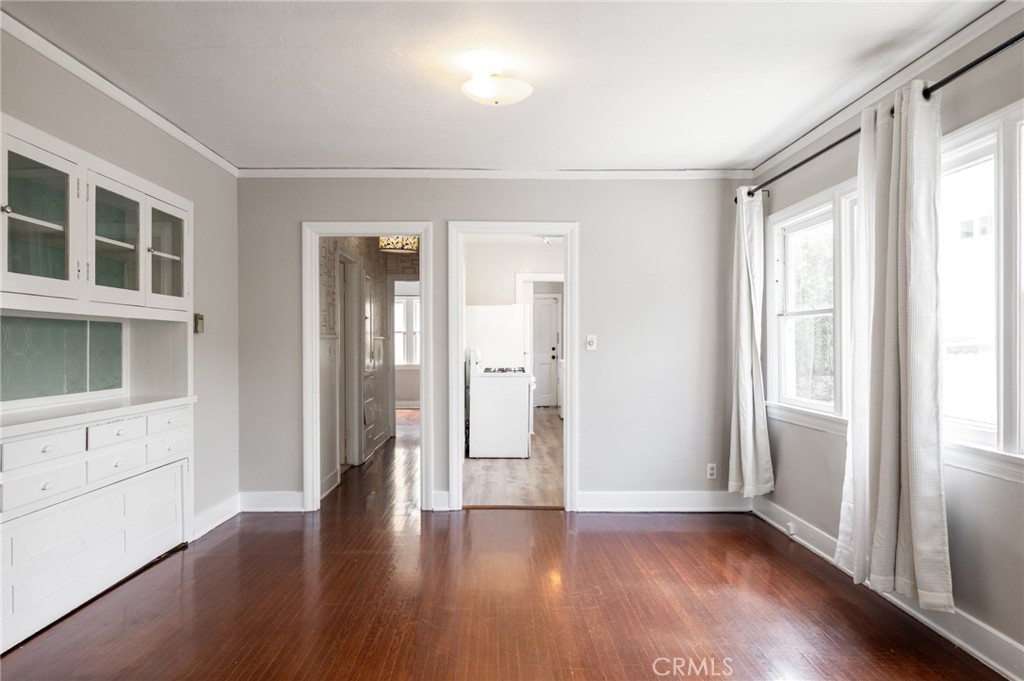
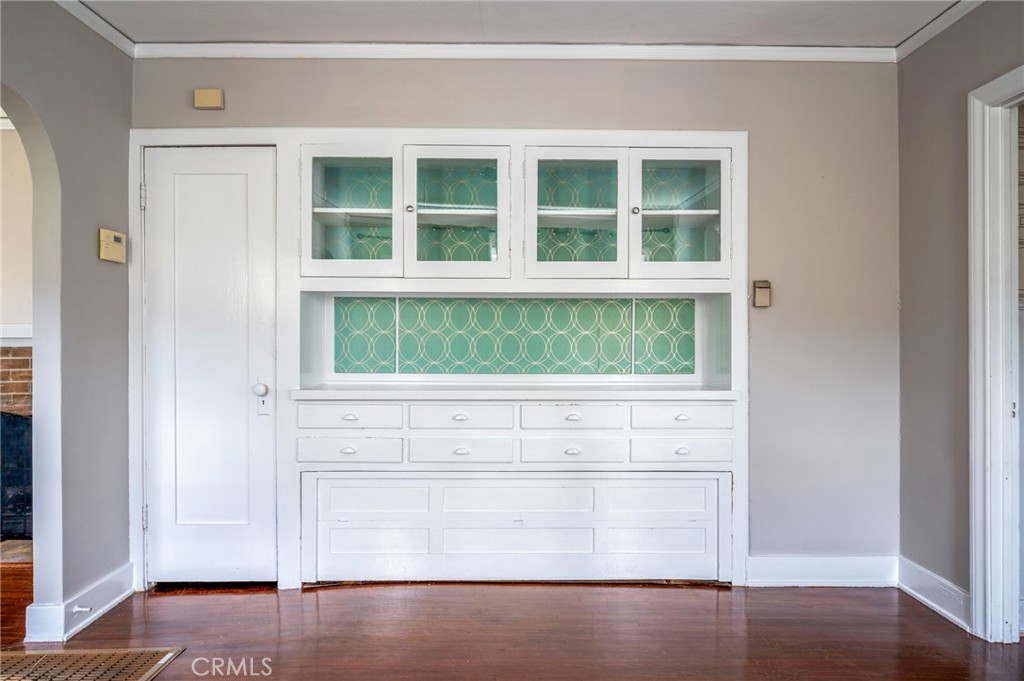
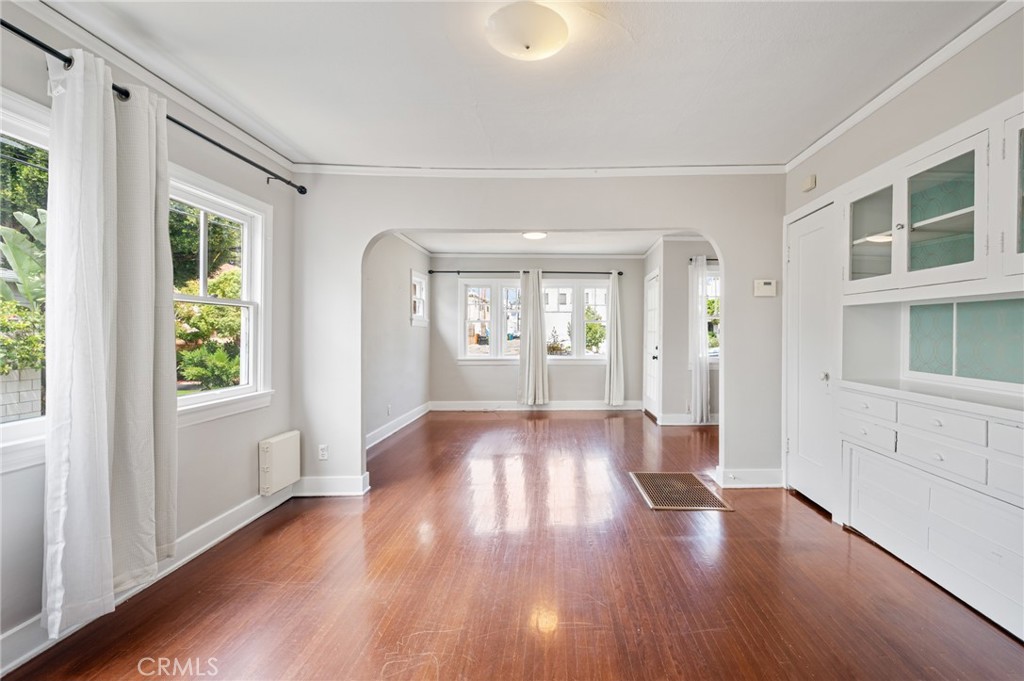
Empty room with polished hardwood floors, built-in white cabinetry, and large curtained windows.
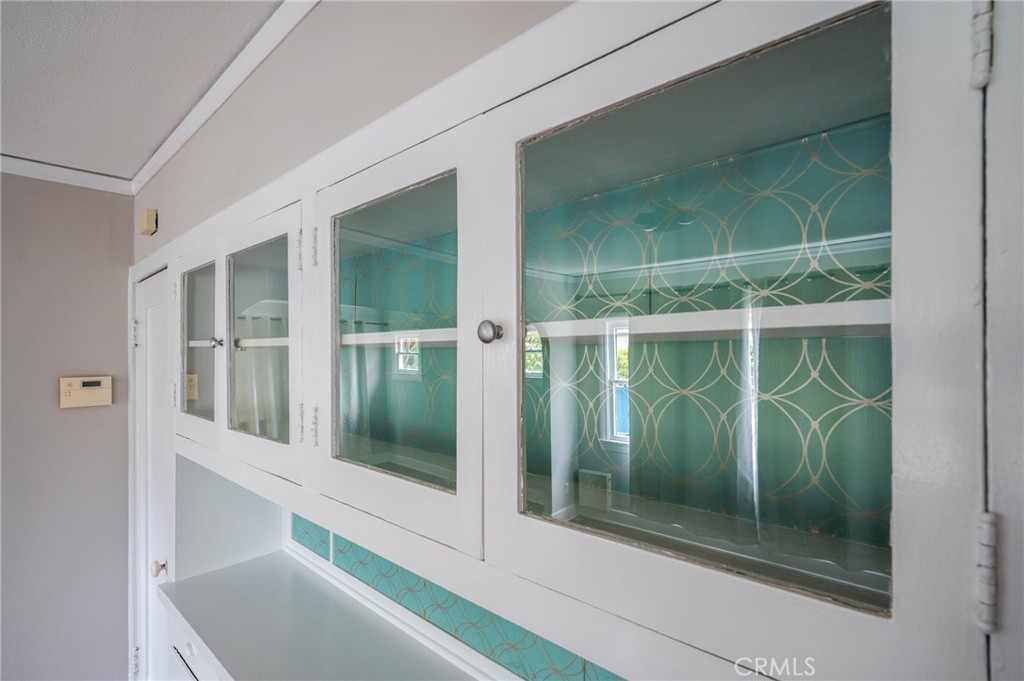
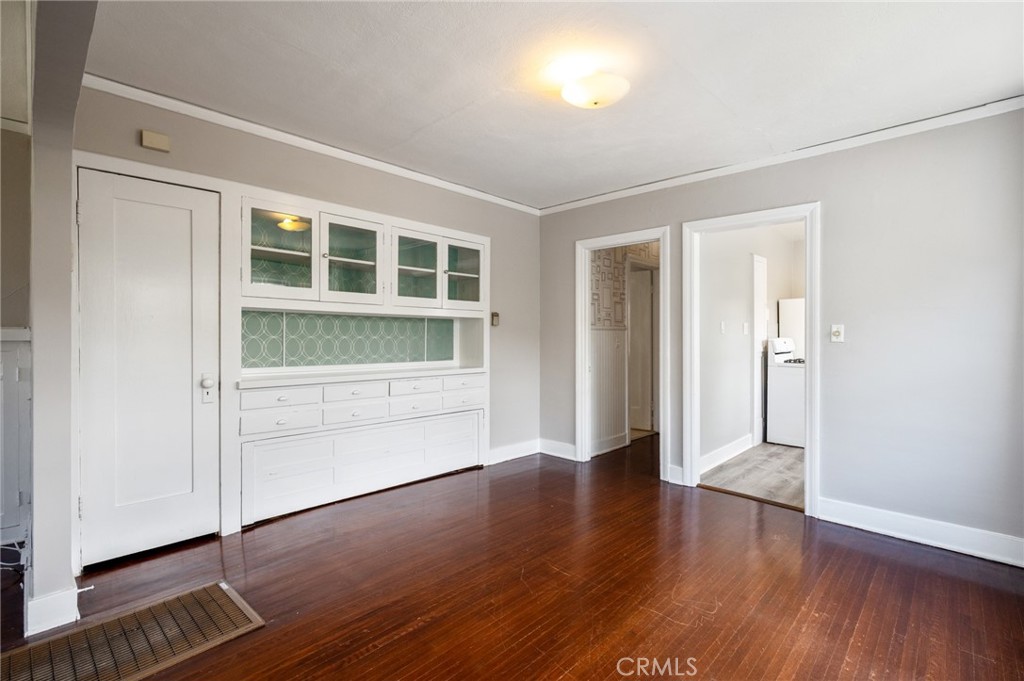
Built-in white cabinet with turquoise patterned tile and glass-front cupboards above hardwood floors.
Built-in glass-front cabinets with turquoise patterned backing and a pale countertop.
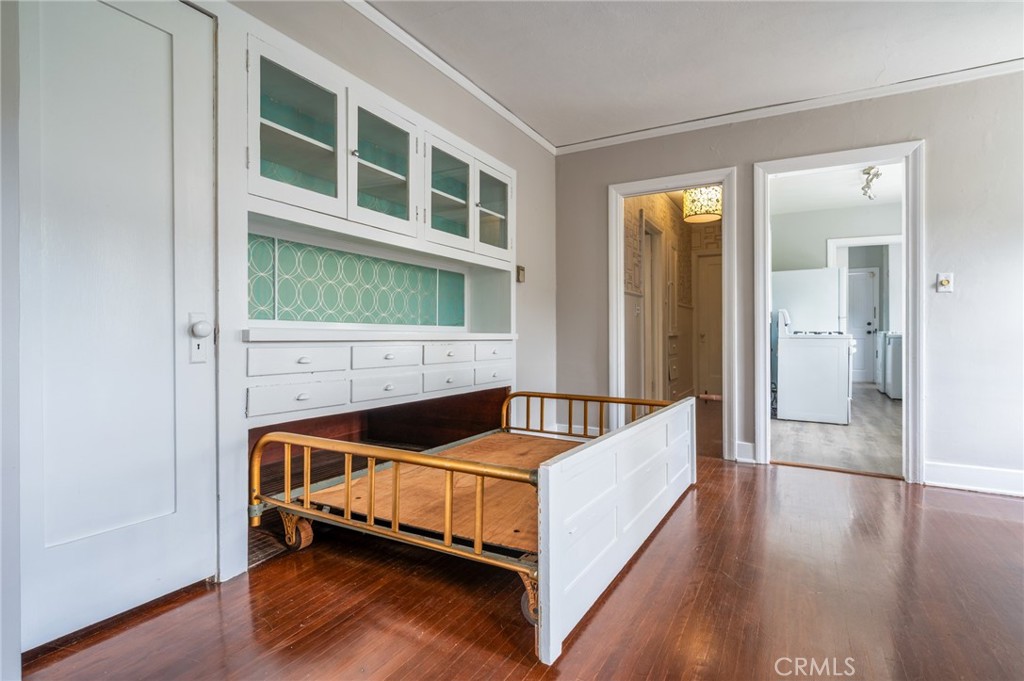
Bedroom with turquoise tile backsplash, built-in cabinetry, and a wood-and-white bed frame.
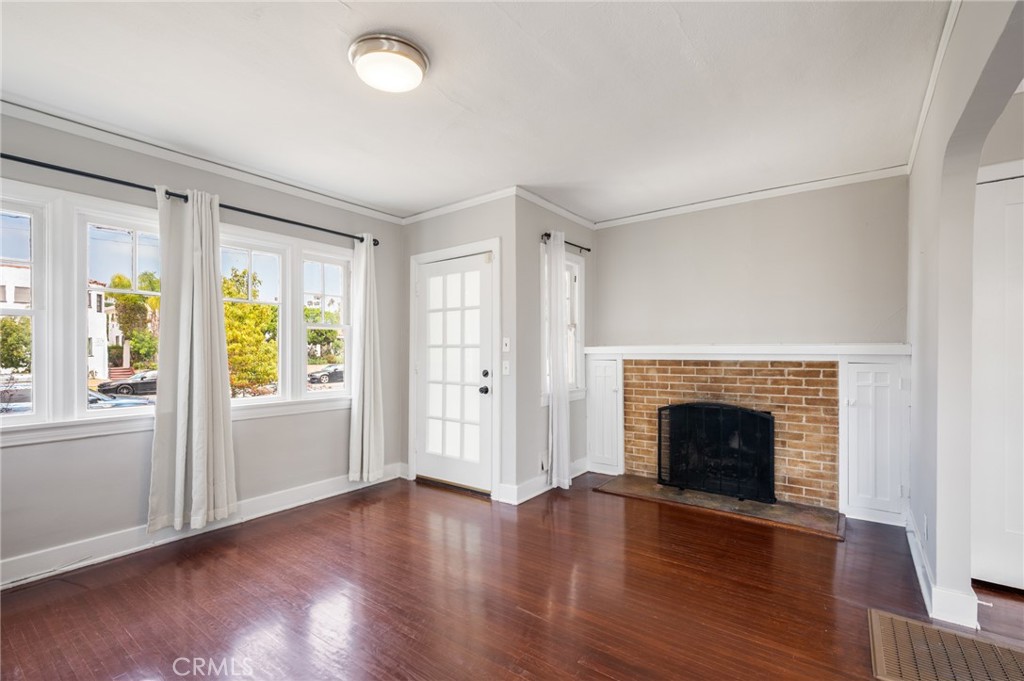
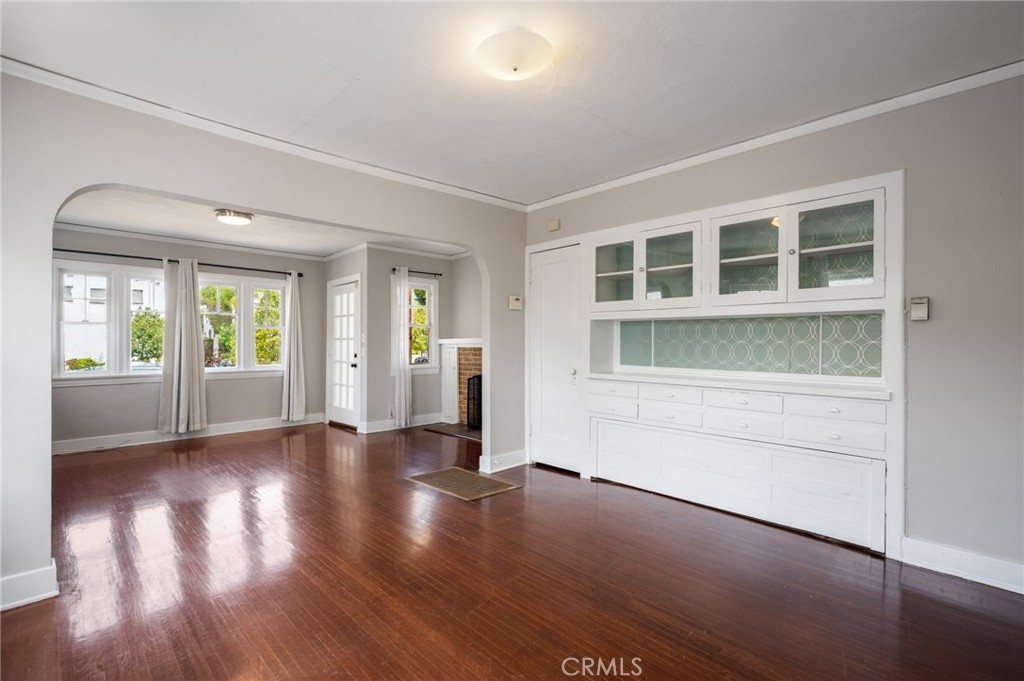
Vacant living room with hardwood floors, curtained windows, and a brick fireplace.
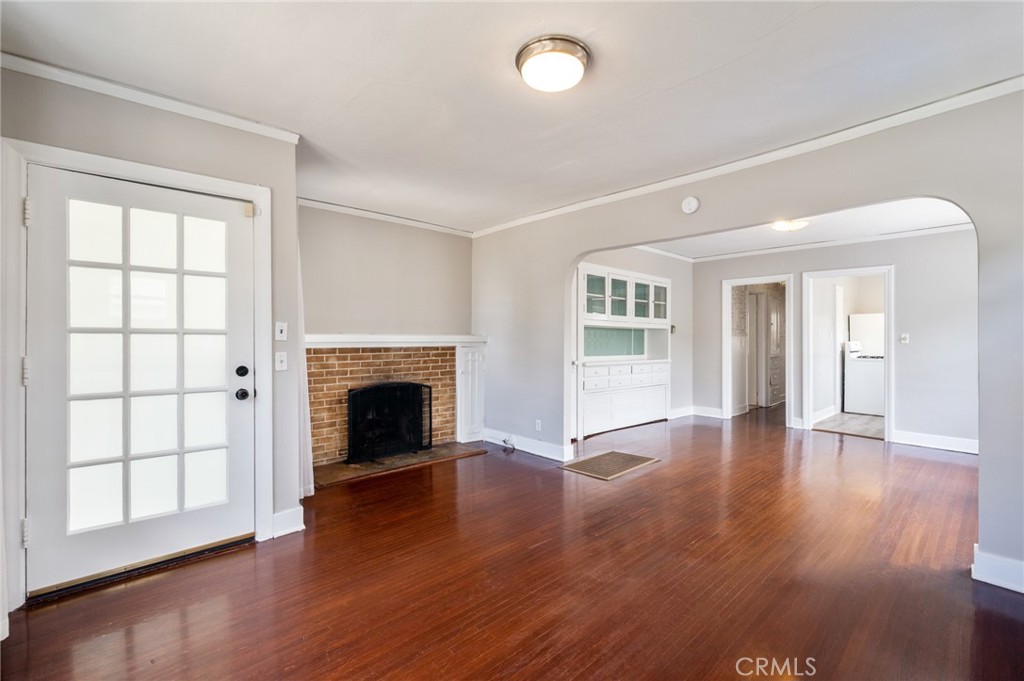
Unfurnished living room with hardwood floors, a brick fireplace, and an arched opening to a bright adjoining room.
Vacant living room with polished hardwood floors, brick fireplace, and white French doors.
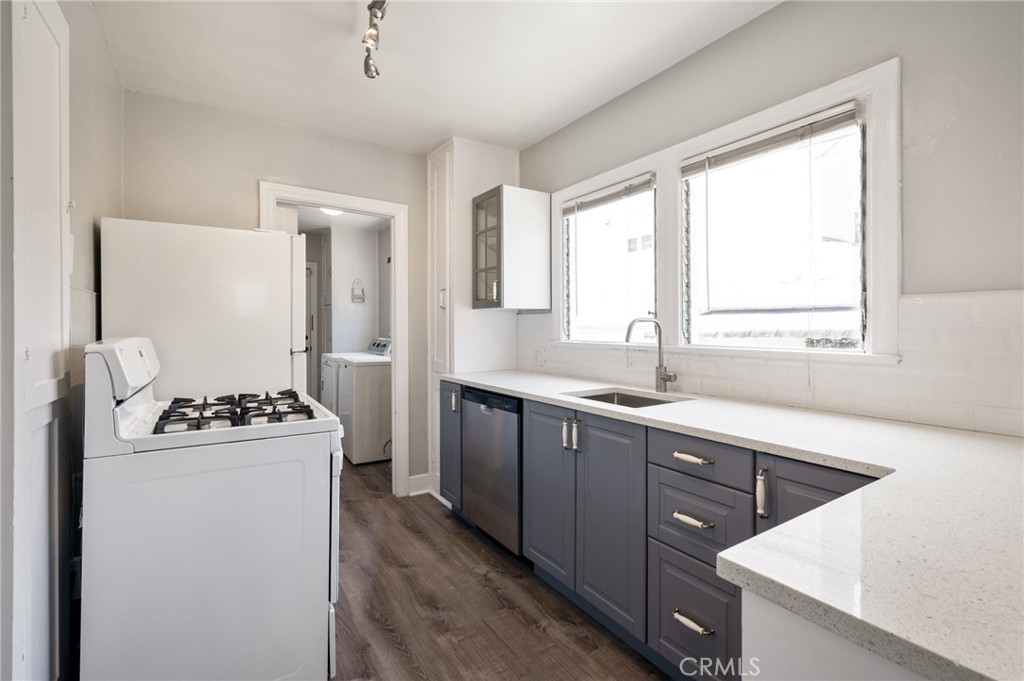
Kitchen with blue-gray cabinets, white countertops, a gas range, and large windows above the sink.
Kitchen with a sink beneath large windows, light countertops, gray cabinets, and a white gas range.
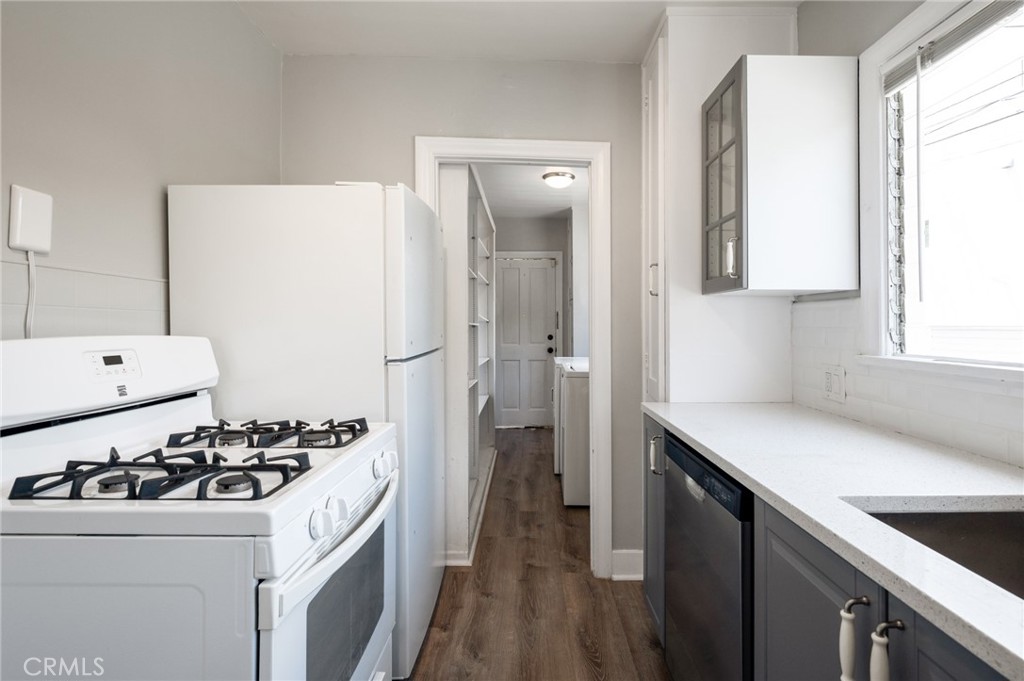
Galley kitchen with a white gas range, refrigerator, dark lower cabinets, and wood-look flooring.
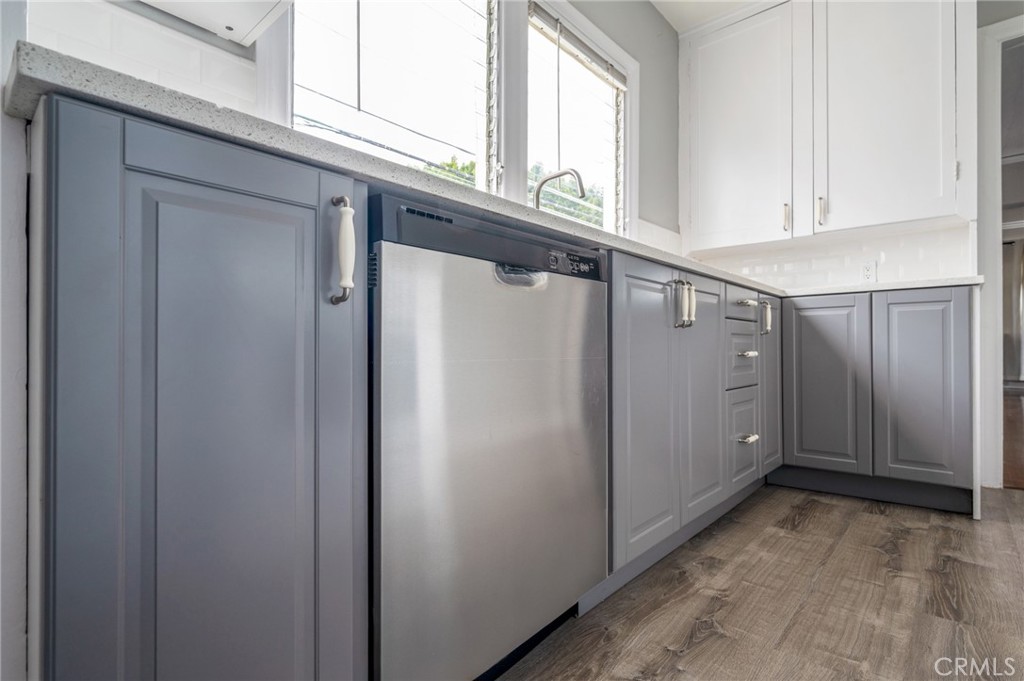
Kitchen with gray cabinets, stainless steel dishwasher, speckled countertop, and large windows.
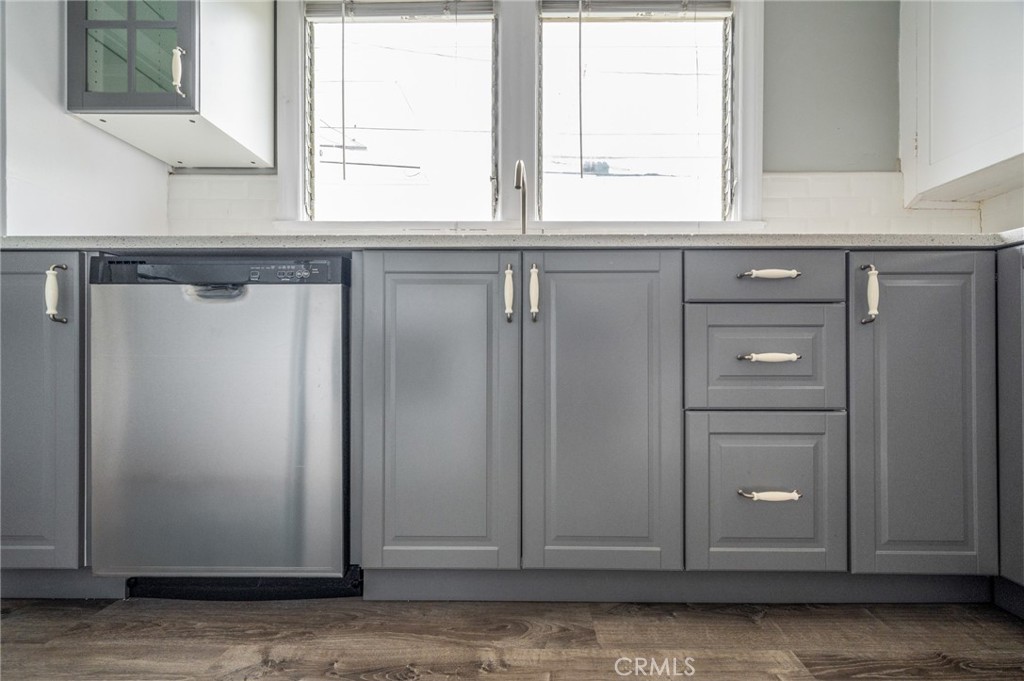
Kitchen with gray cabinets, a stainless steel dishwasher, and two windows above the counter.
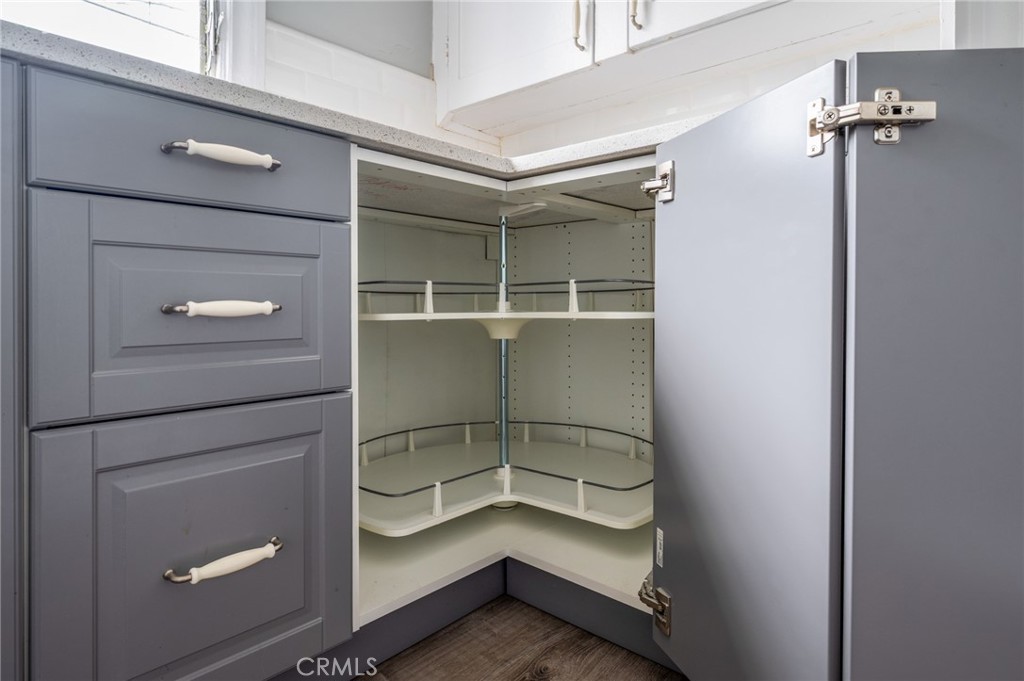
Open corner kitchen cabinet with curved rotating shelves beside gray drawers.
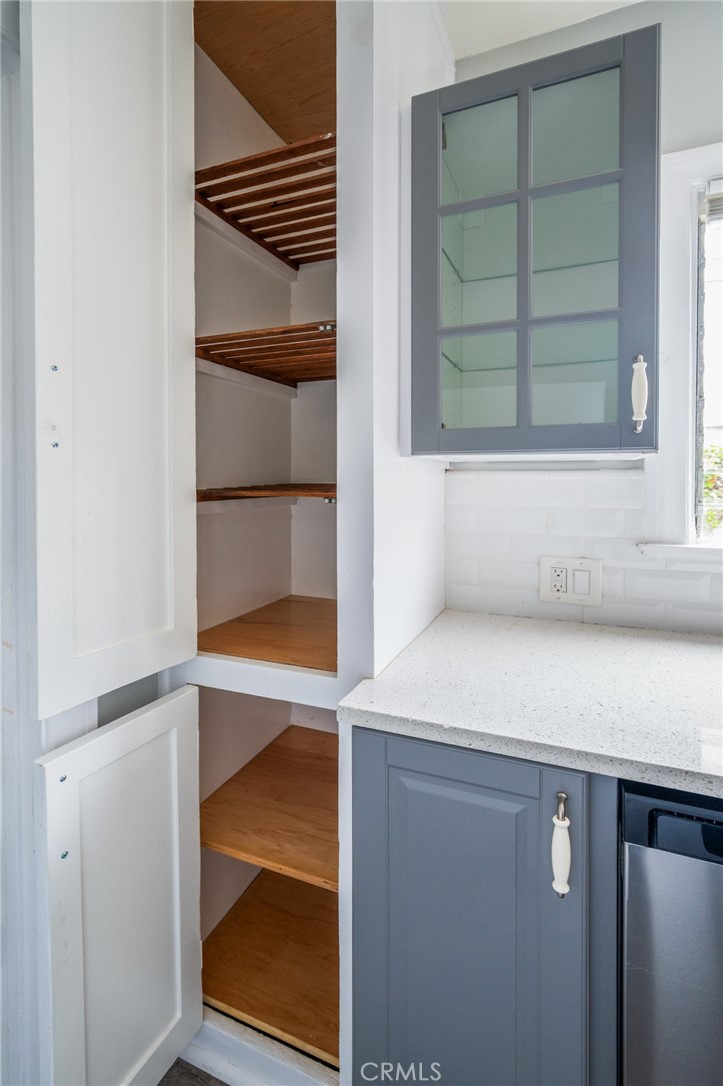
Kitchen pantry with open wooden shelves beside blue-gray cabinetry and a white countertop.
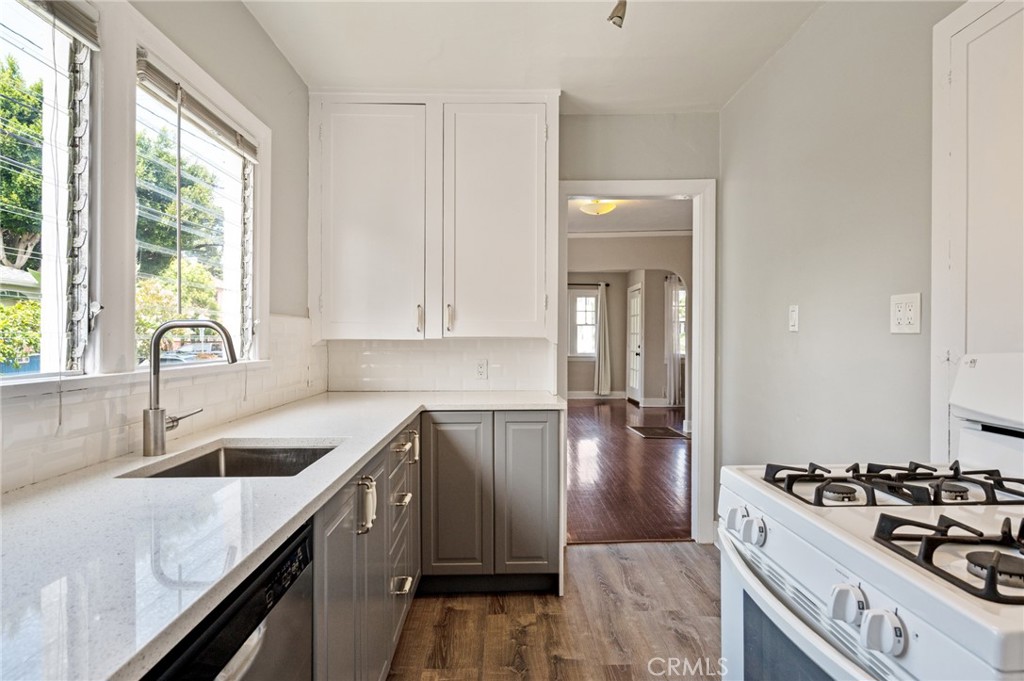
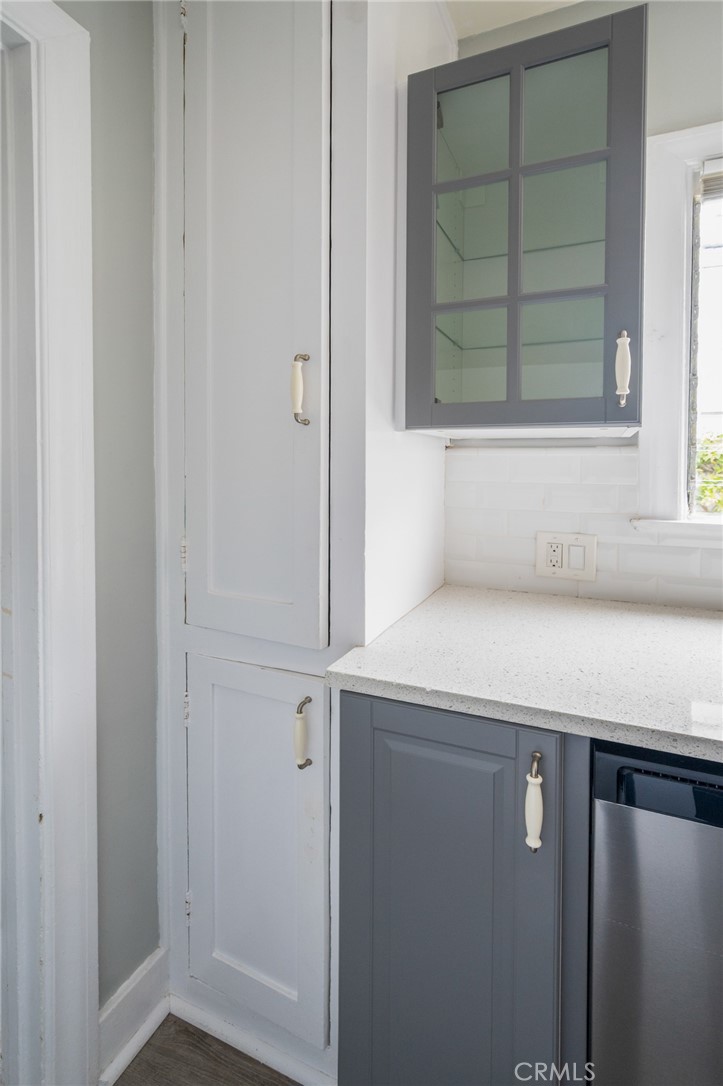
Kitchen cabinetry with glass-front upper cabinet, white countertop, and subway tile backsplash.
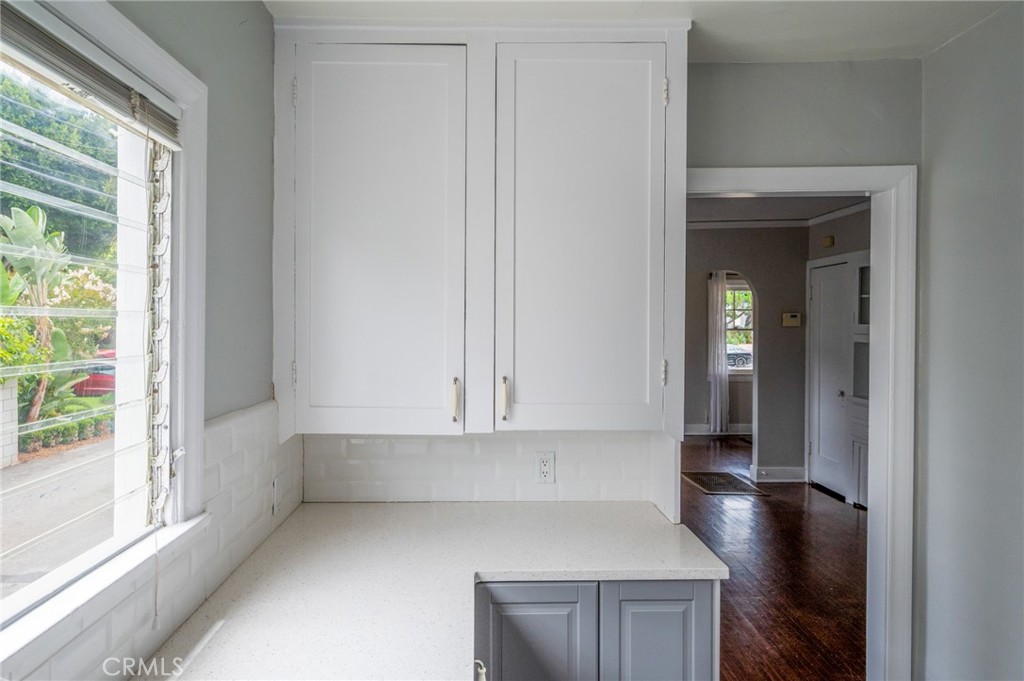
Kitchen with white upper cabinets, a pale countertop, and a large window overlooking greenery.
Laundry room with washer and dryer, extensive white shelving, and a window.
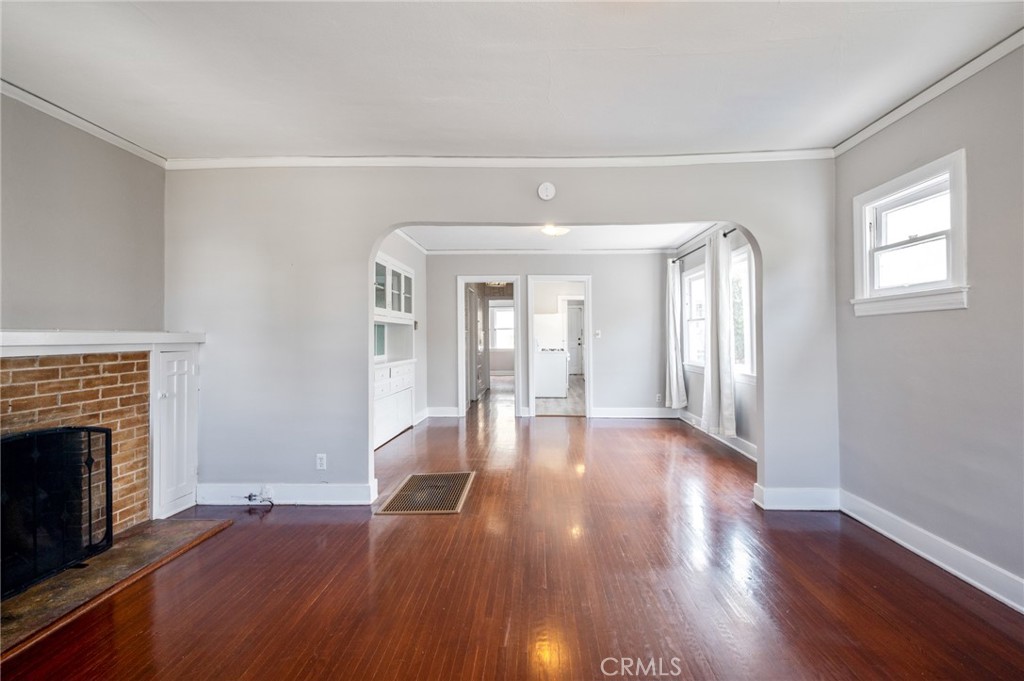
Empty living room with polished hardwood floors, white built-in cabinetry, and an arched opening.
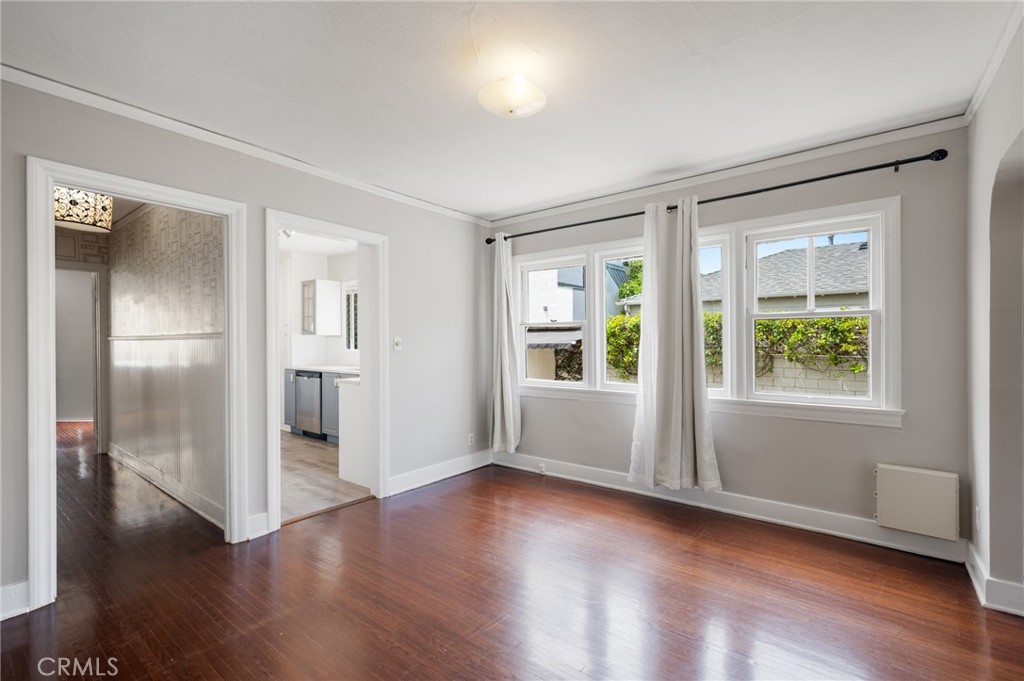
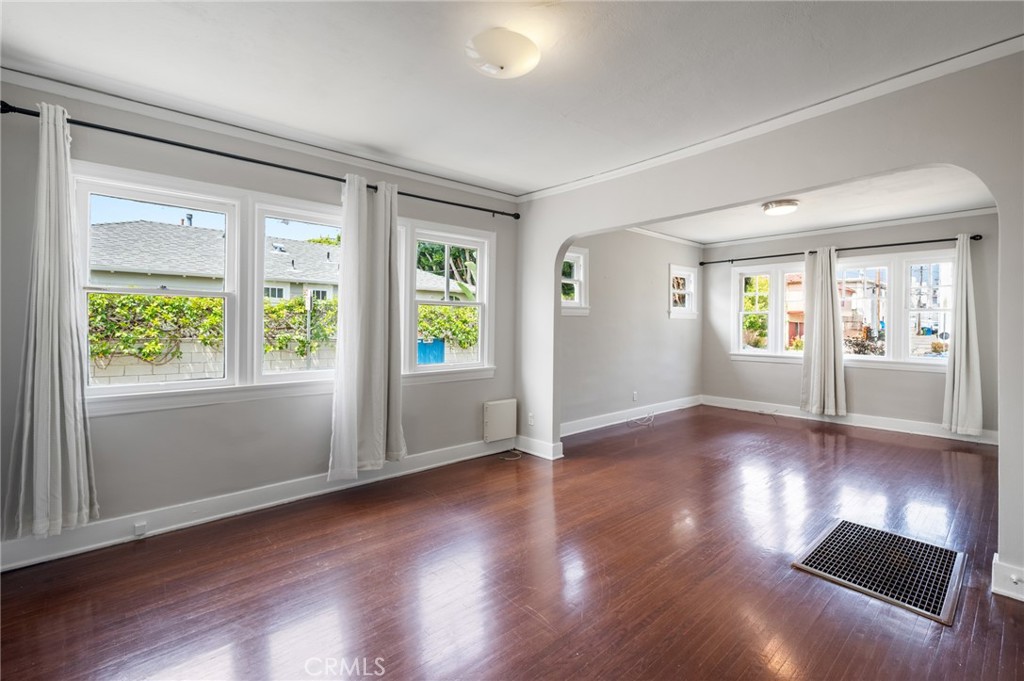
Empty room with hardwood floors, gray walls, and curtained windows overlooking a hedge.
Empty room with dark hardwood floors and white built-in cabinetry with glass-front doors.
Empty room with polished hardwood floors and a white built-in cabinet with patterned tile backing.
Vacant living room with polished hardwood floors, multiple windows, and a wide arched opening.
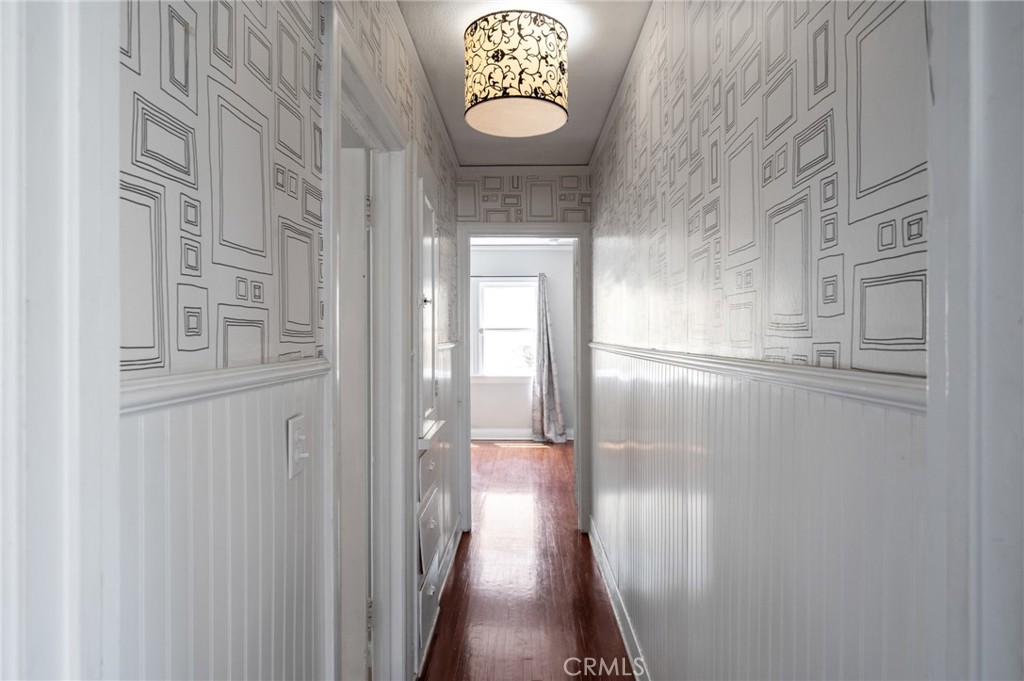
Hallway with geometric wallpaper, white wainscoting, dark hardwood floors, and a pendant light.
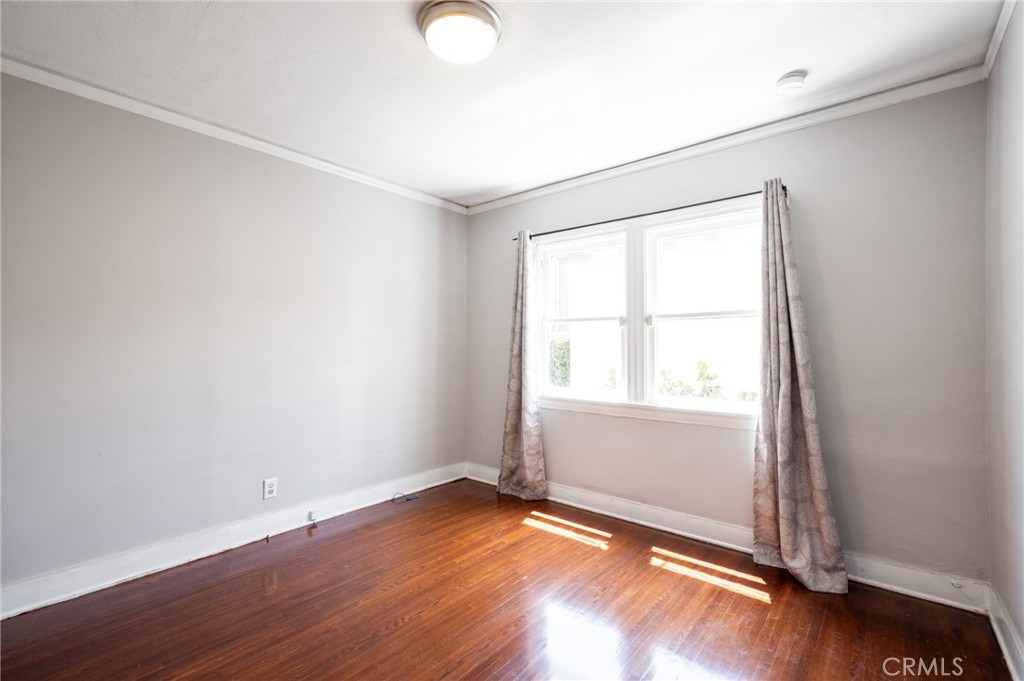
Empty room with polished hardwood floors and a curtained window.
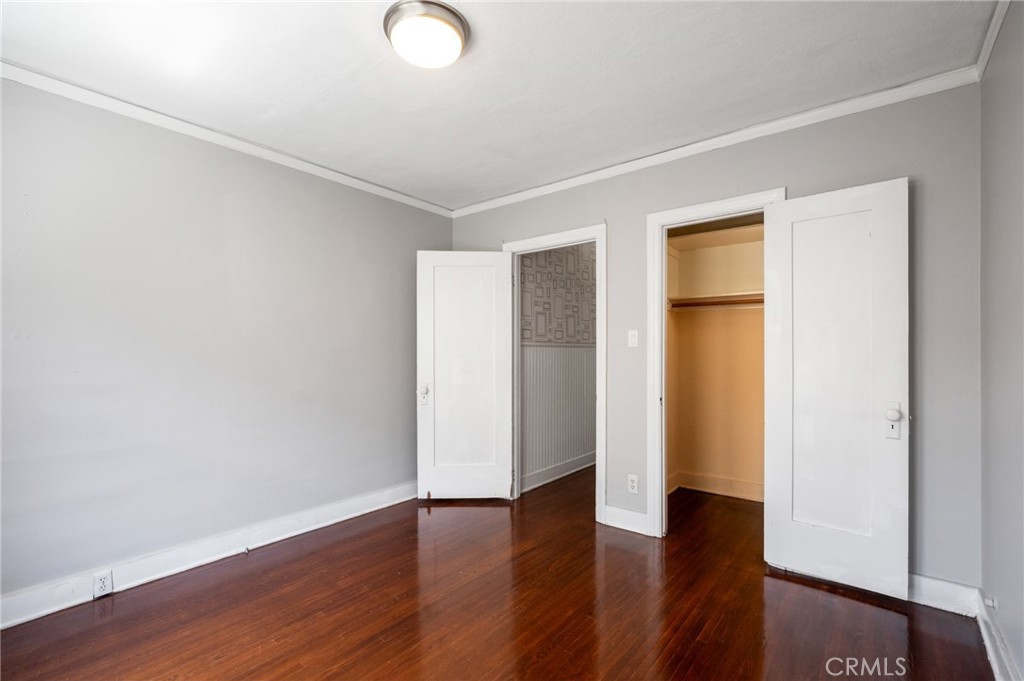
Vacant bedroom with polished hardwood floors and an open closet.
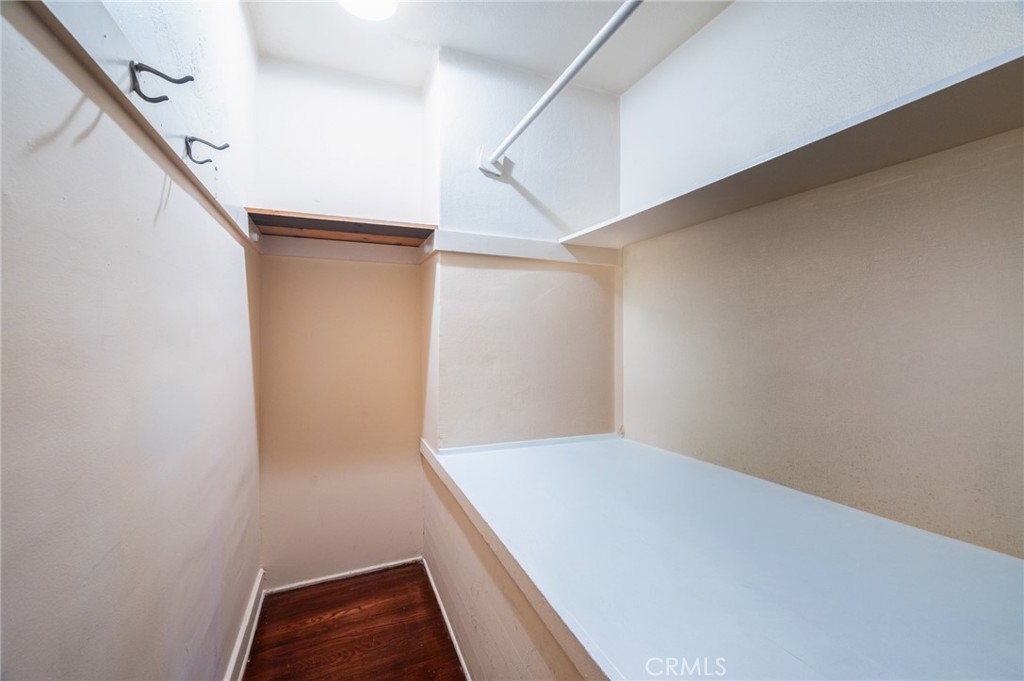
Empty walk-in closet with built-in shelving, hanging rods and a dark wood floor.
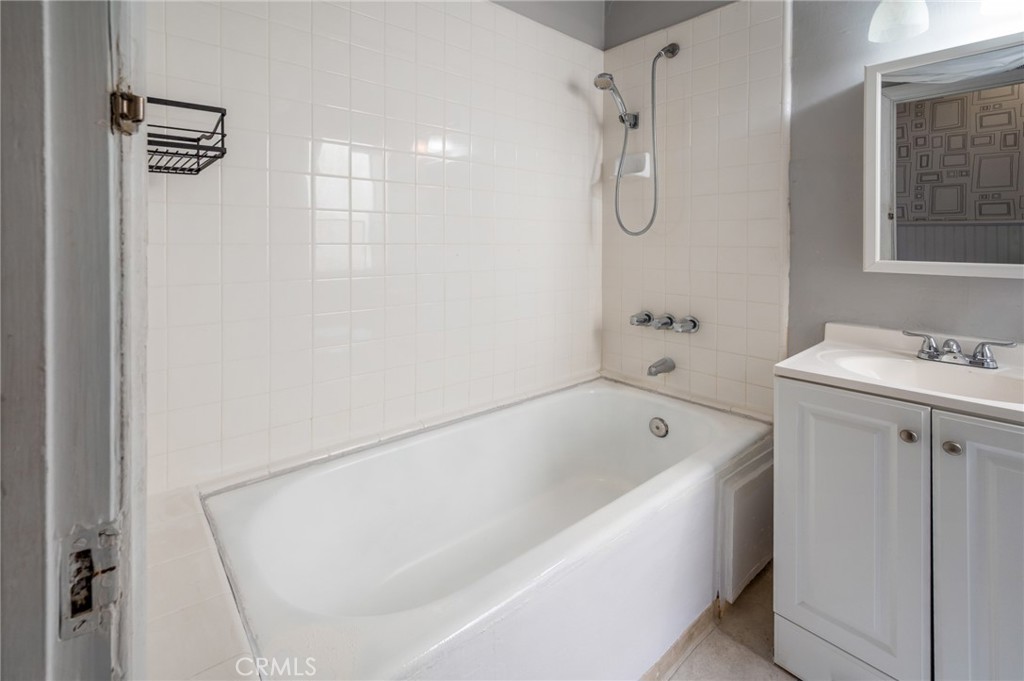
Bathroom with a white tub and shower, tiled walls, and a white vanity.
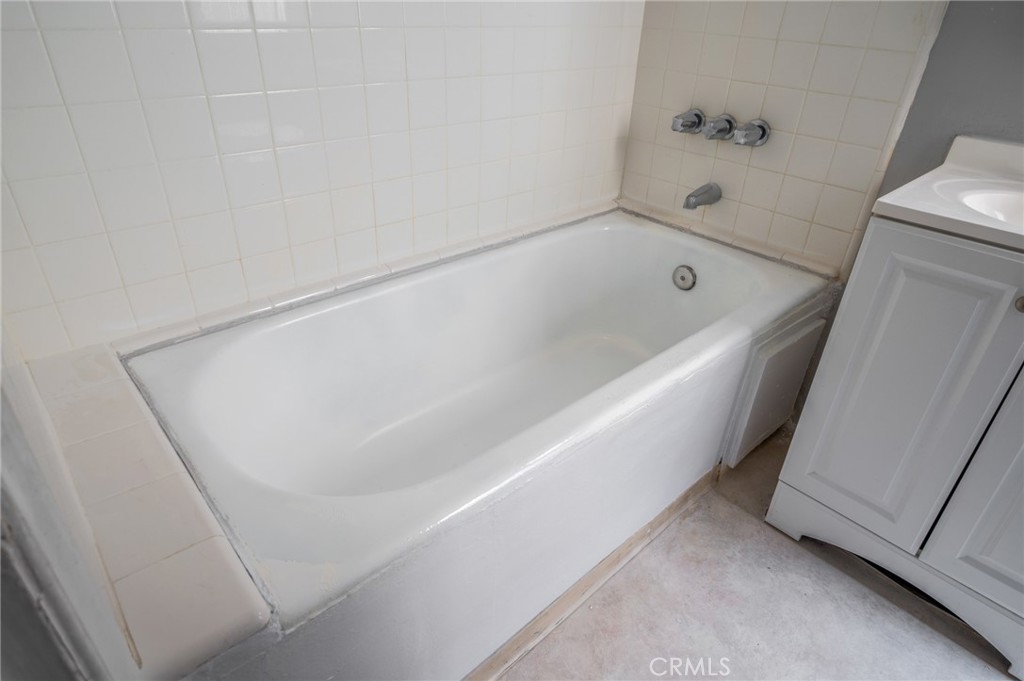
White bathtub with tiled surround, chrome fixtures, and a white vanity cabinet.
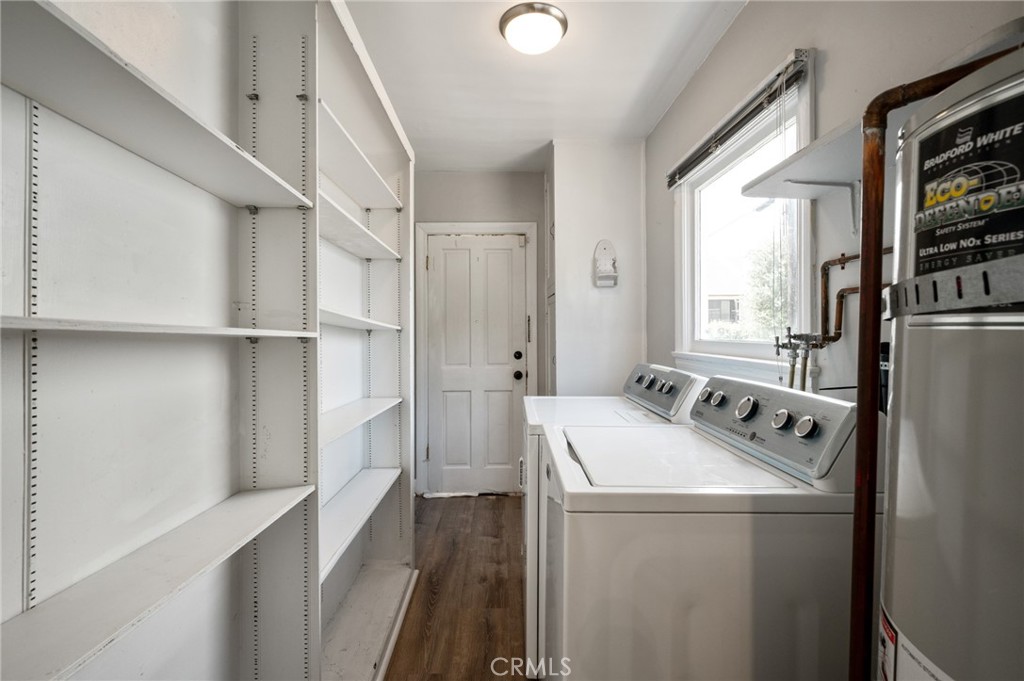
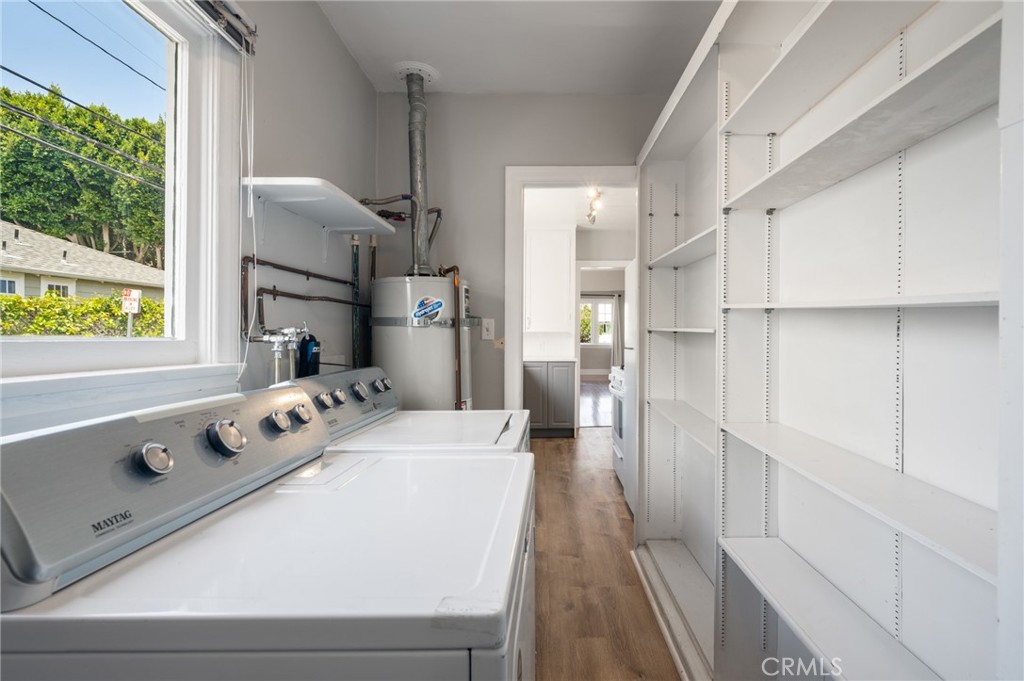
Laundry room with Maytag washer and dryer, a water heater, and long white built-in shelves.
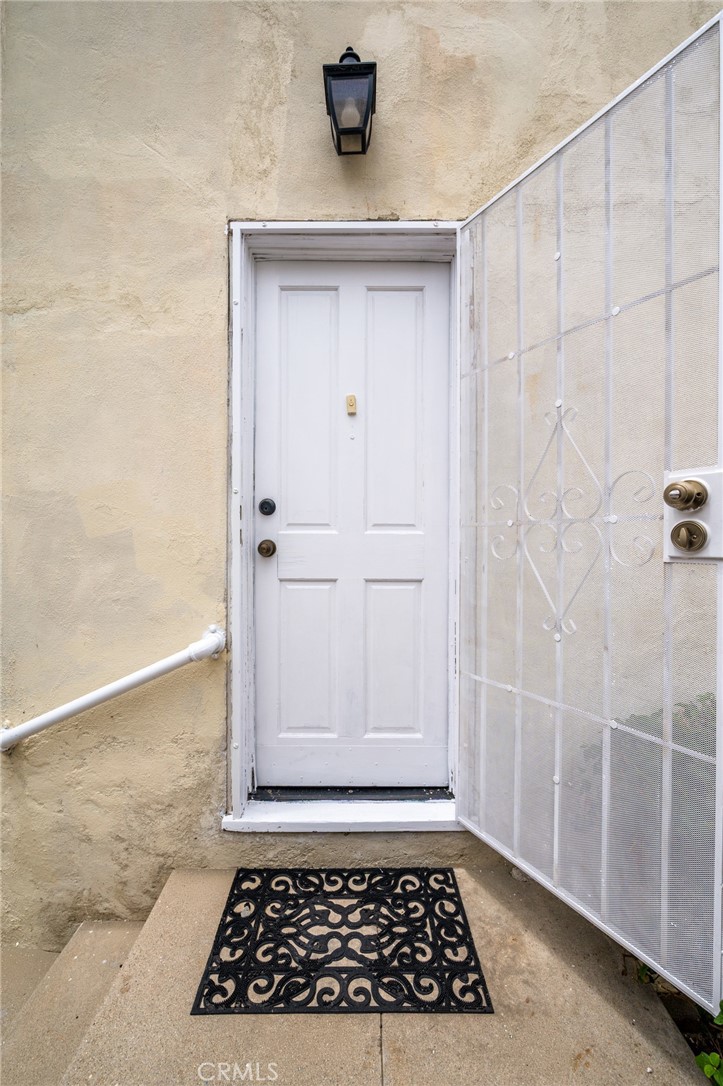
Home entrance with a white paneled door, open security screen door, and decorative black doormat.
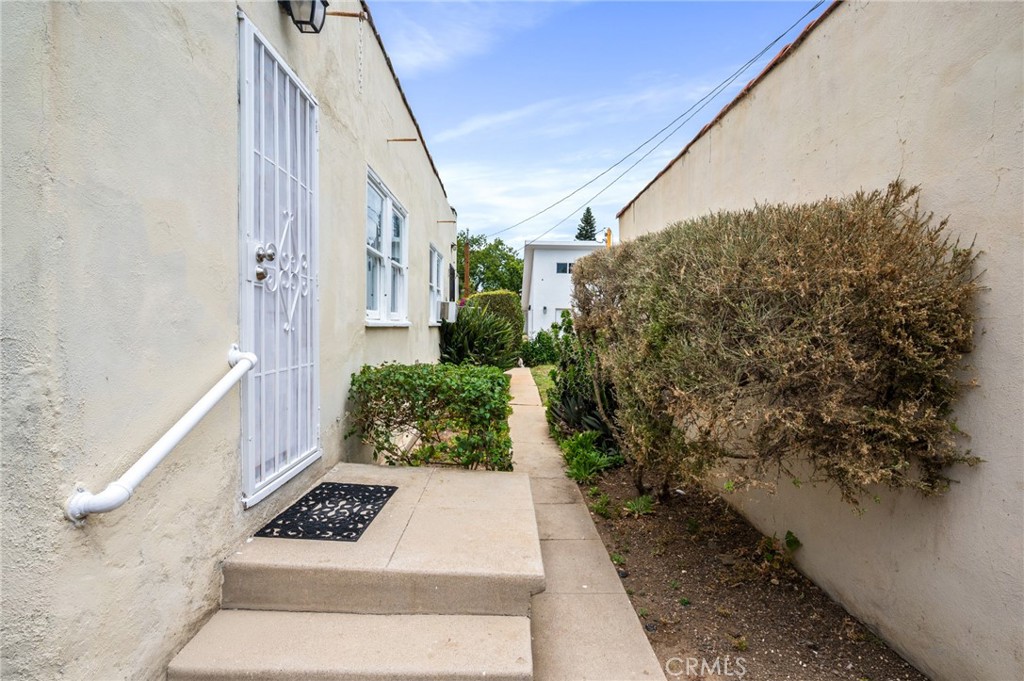
Side entrance with concrete steps, a white security door, and a narrow shrub-lined walkway.
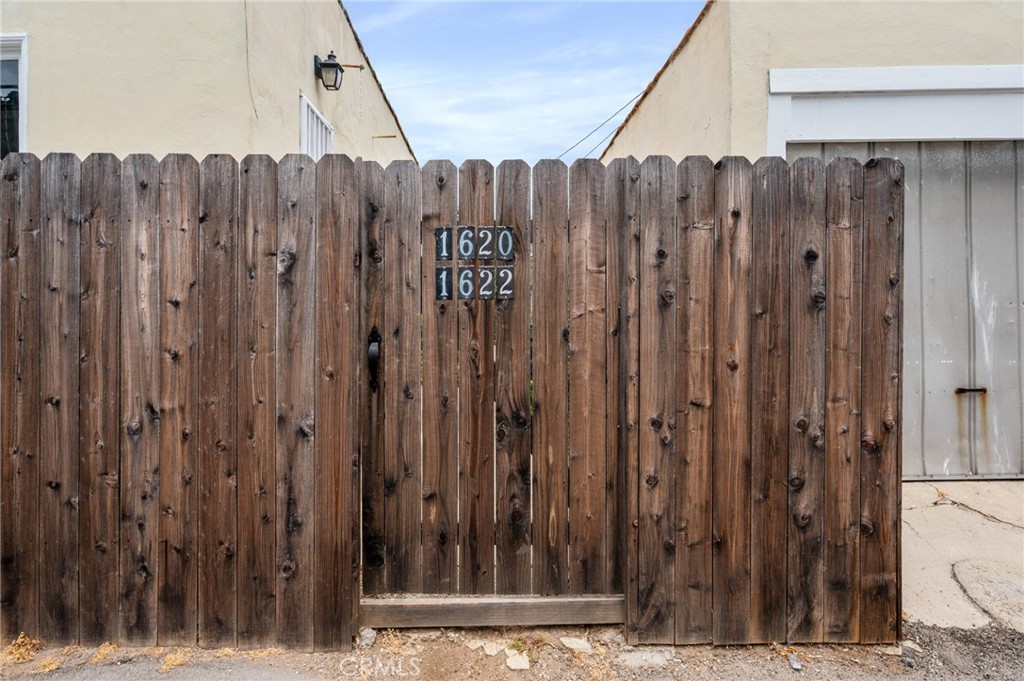
Weathered wooden gate marked 1620 and 1622 between two light-colored buildings.
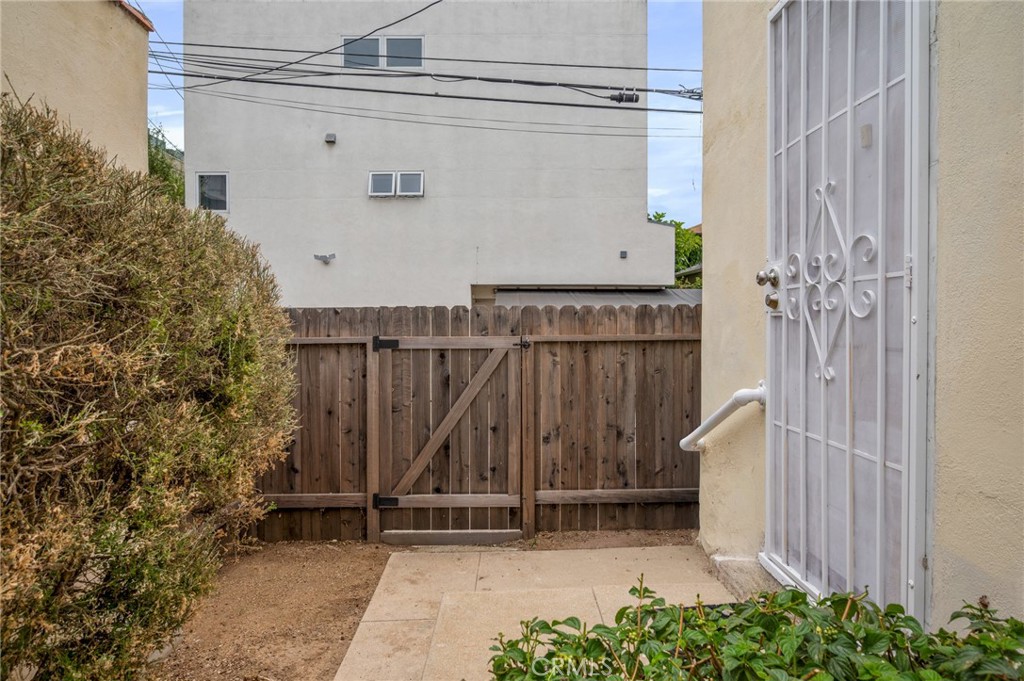
Side patio with a white security door, wooden gate, and dense shrubs.
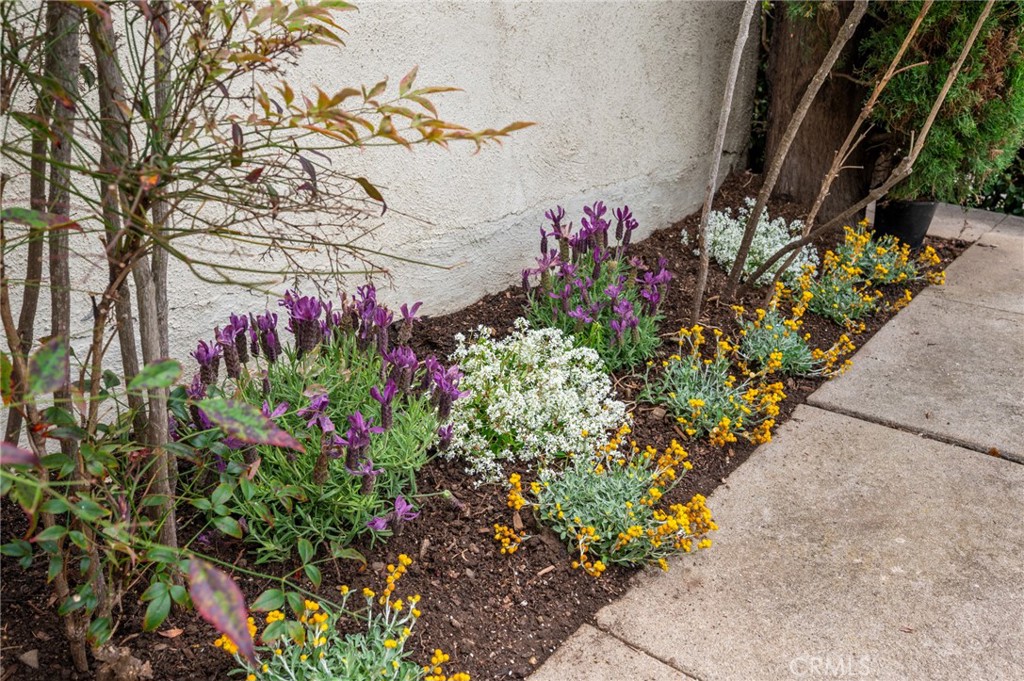
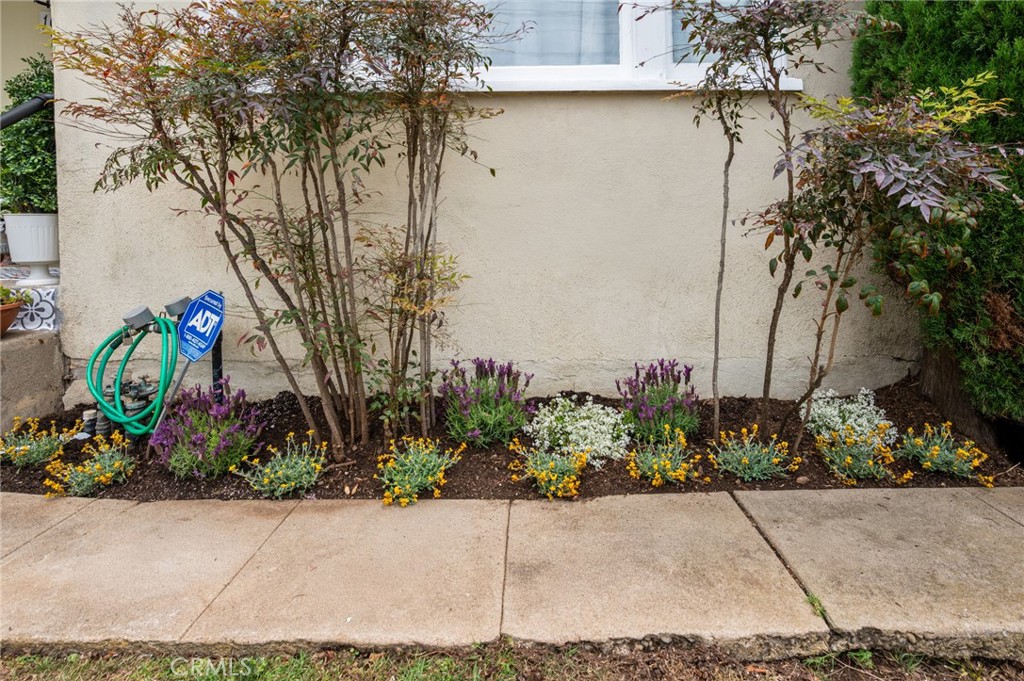
Flower bed with purple, yellow, and white blooms beside a concrete walkway.
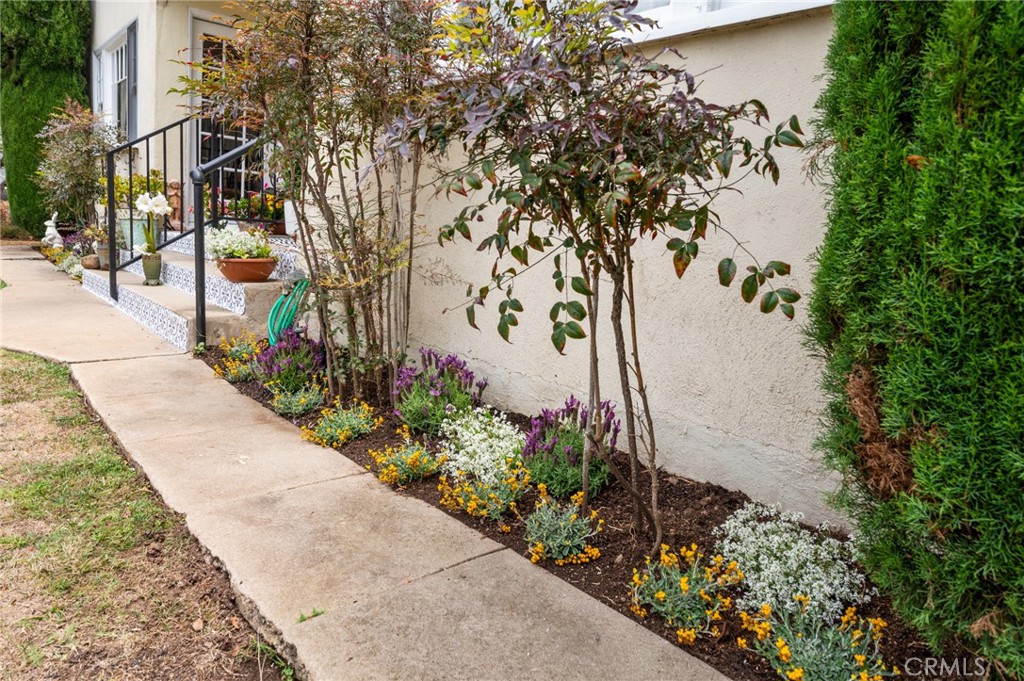
Home’s side walkway bordered by colorful flowers, shrubs, and tall evergreen hedges.
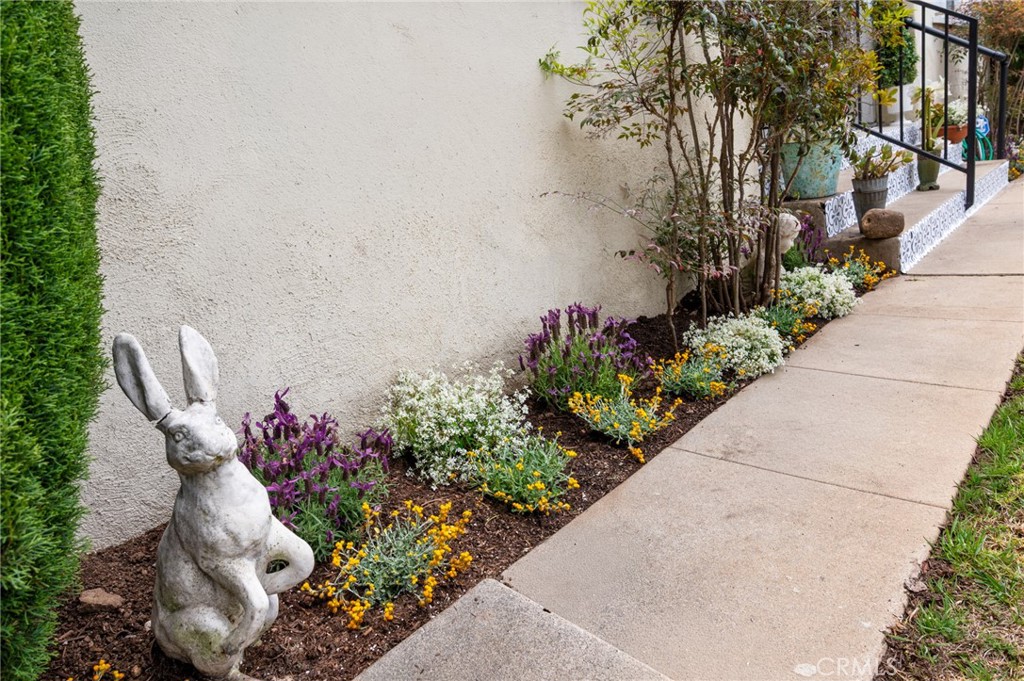
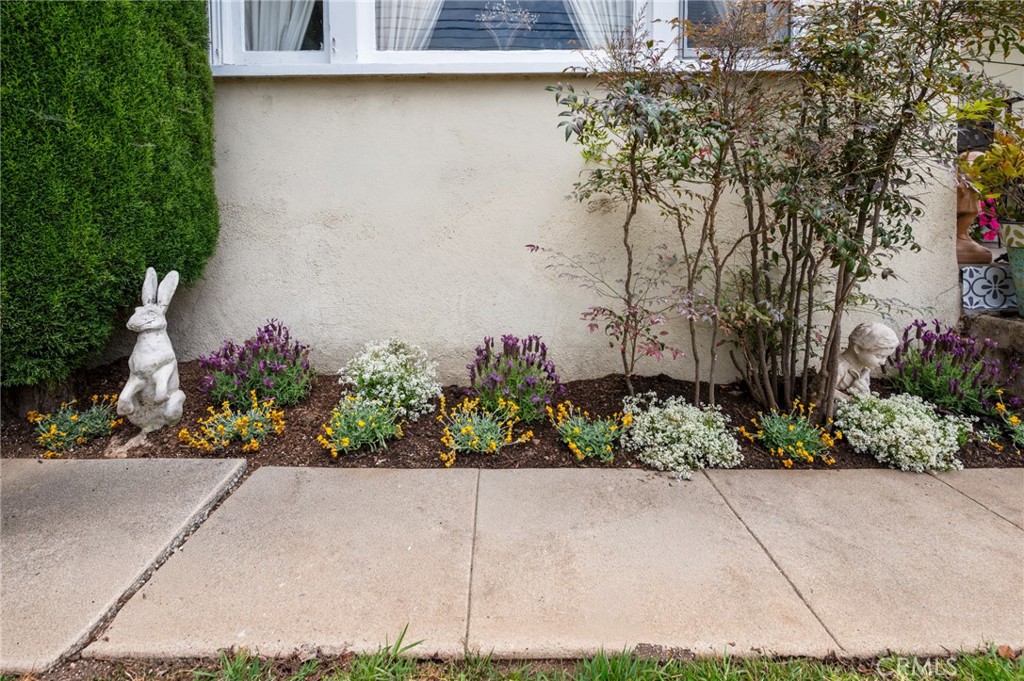
Flower-lined walkway beside a stucco wall, with a stone rabbit statue.
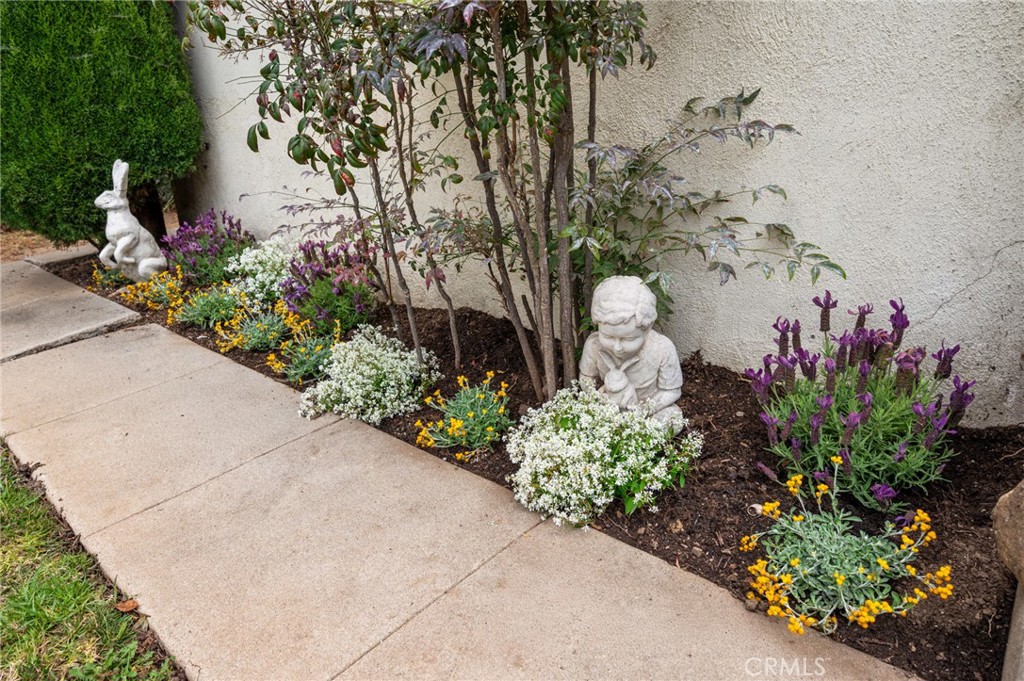
Concrete walkway bordered by colorful flowers, shrubs, and two white garden statues.
Home exterior with a flower bed, clipped hedge, and white rabbit statue beside the sidewalk.
Flowering garden bed with small trees beside a house wall and concrete walkway.
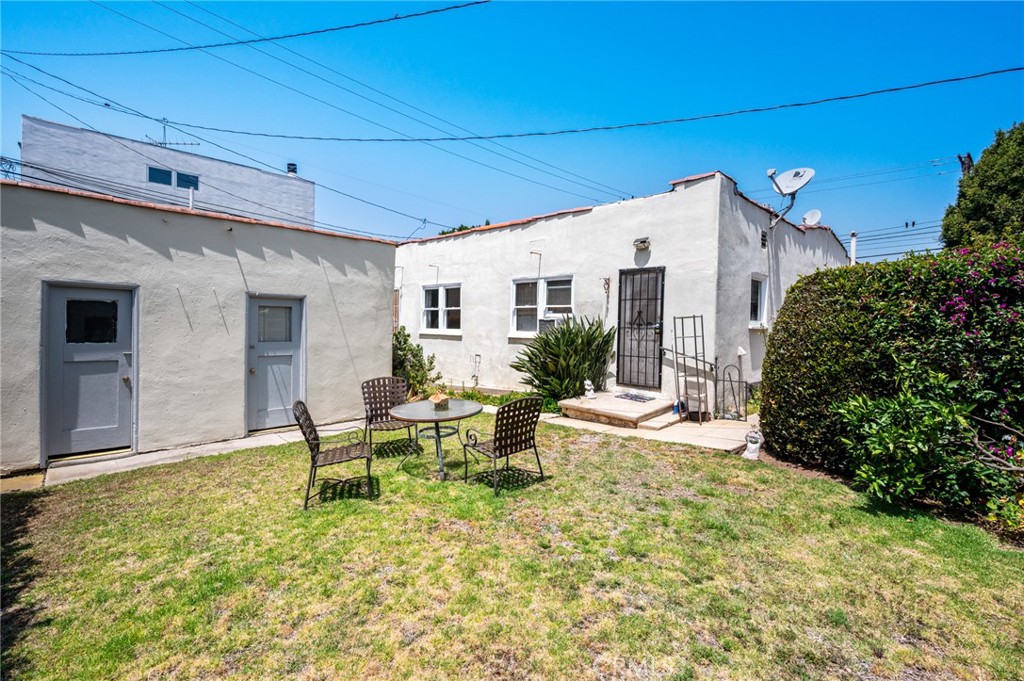
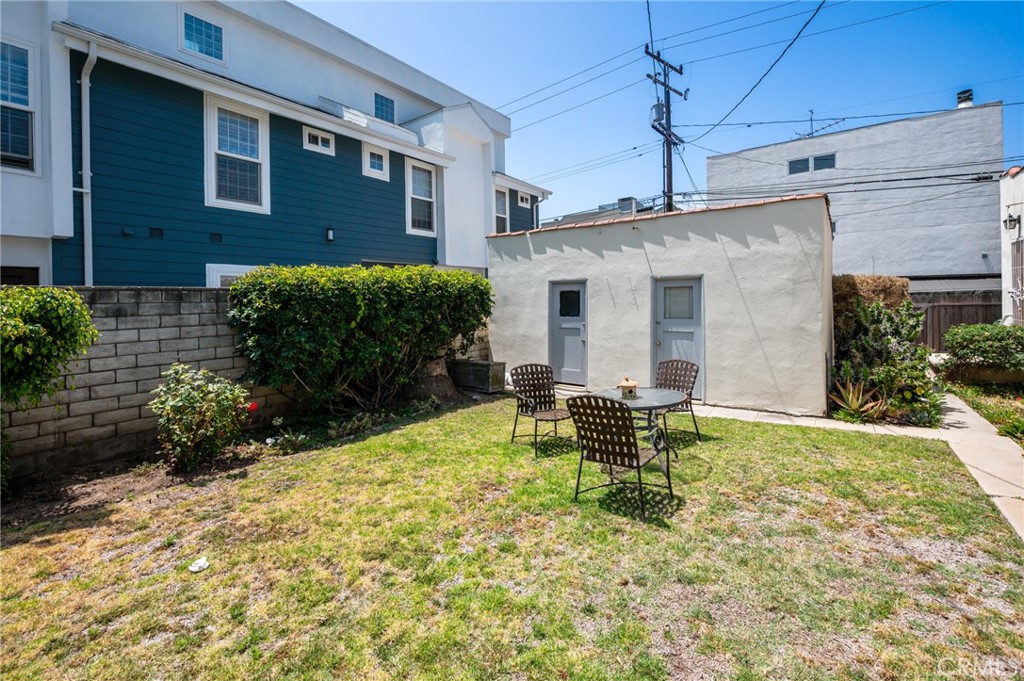
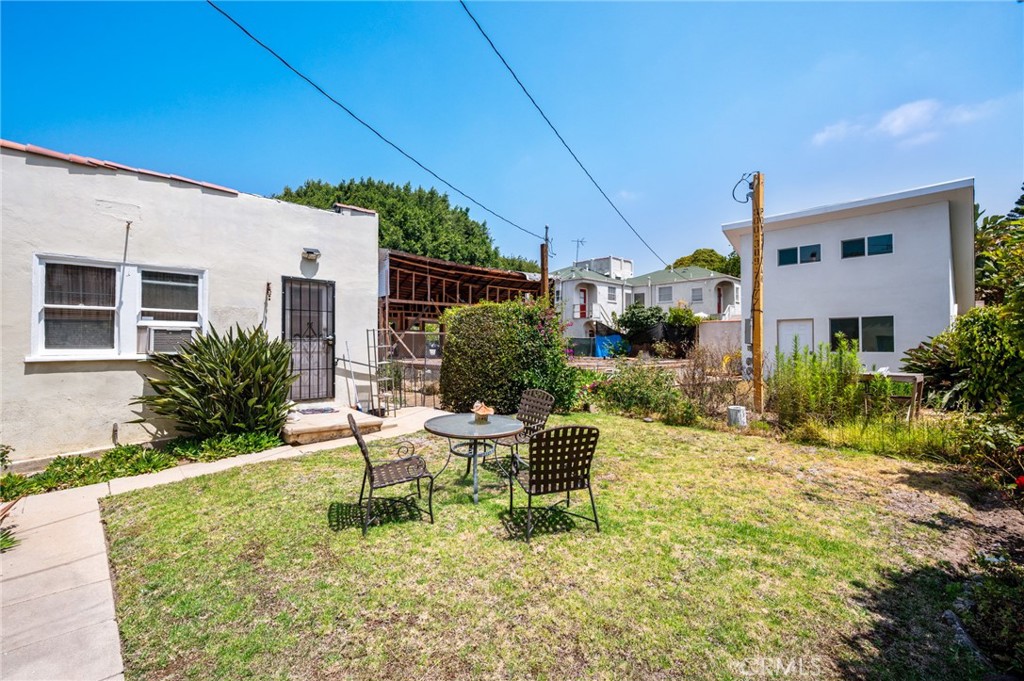
White stucco home with a grassy yard, patio table and chairs, and a tall hedge.
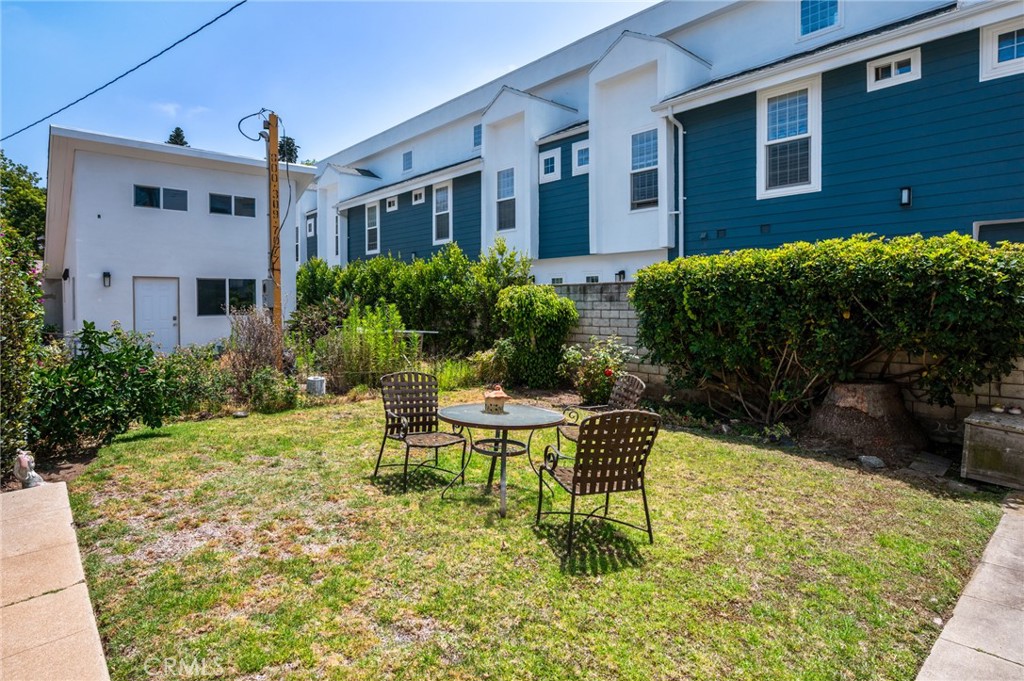
Backyard with a lawn, round patio table and chairs, tall hedges, and a blue-and-white building.
Backyard with a lawn, patio table and chairs, and a small white outbuilding.
Backyard with a patchy lawn, paved walkway, and outdoor table and chairs.
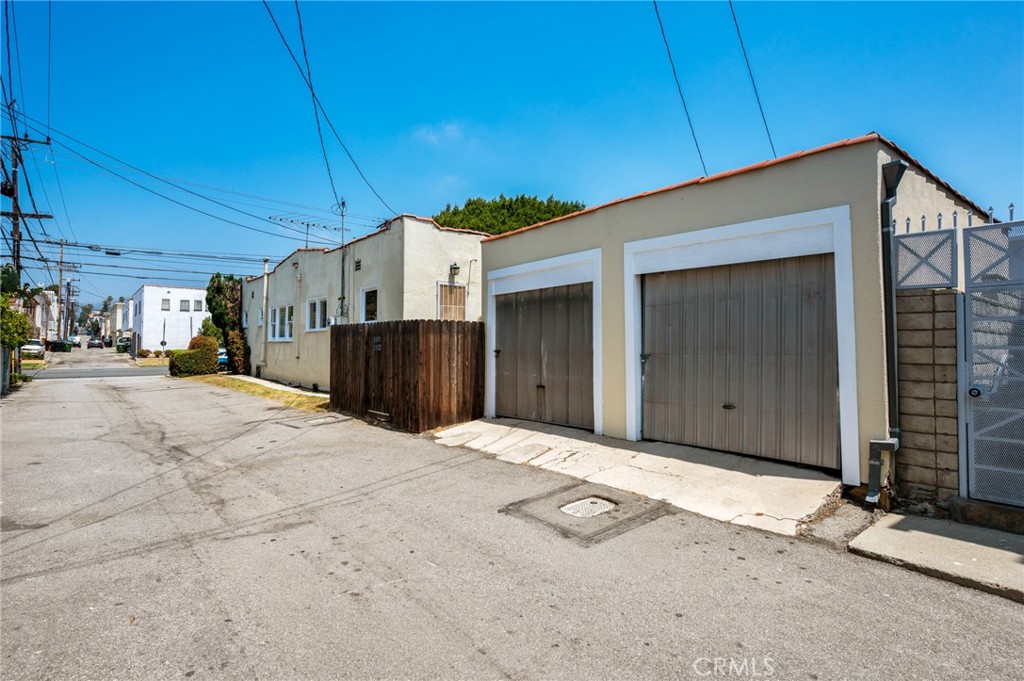
Property exterior with two large garage doors facing a paved alley.
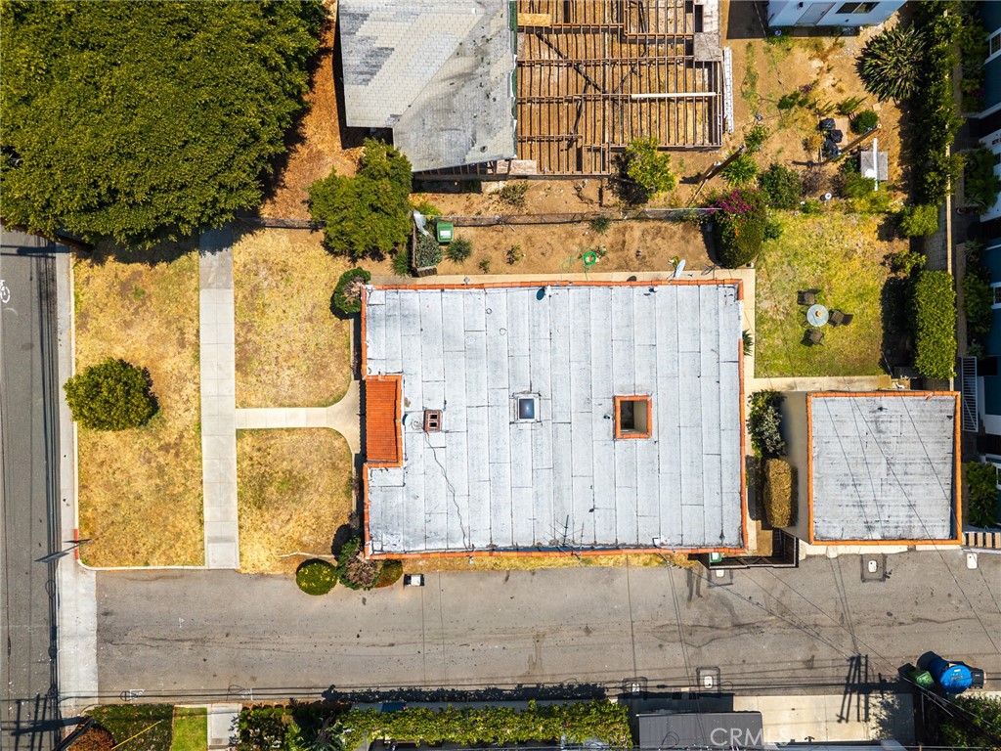
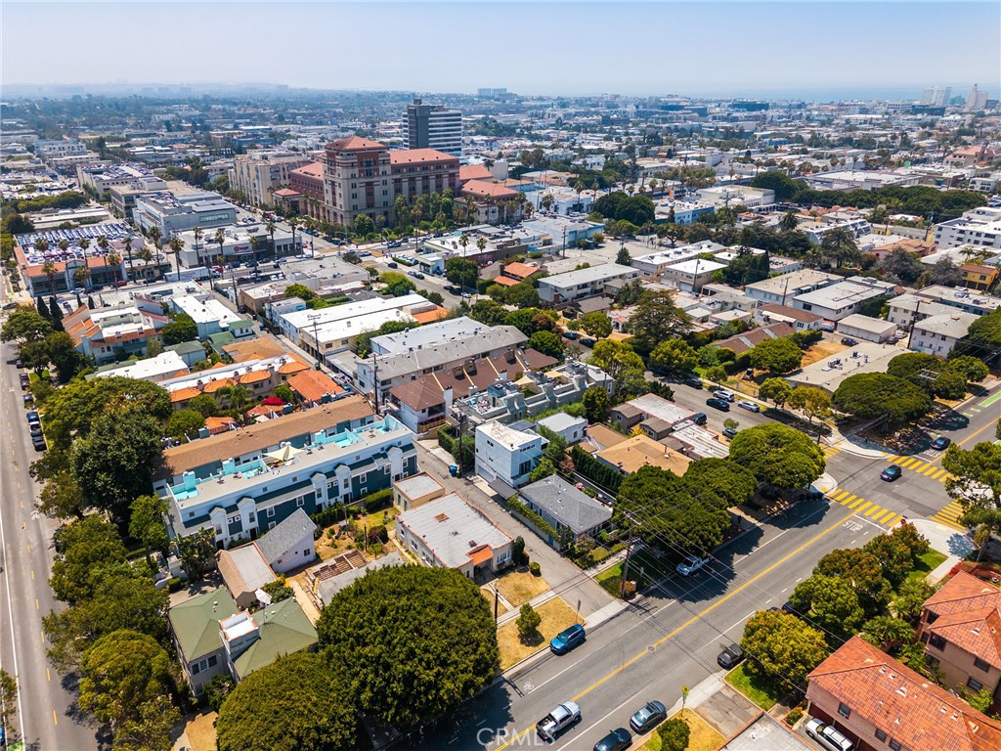
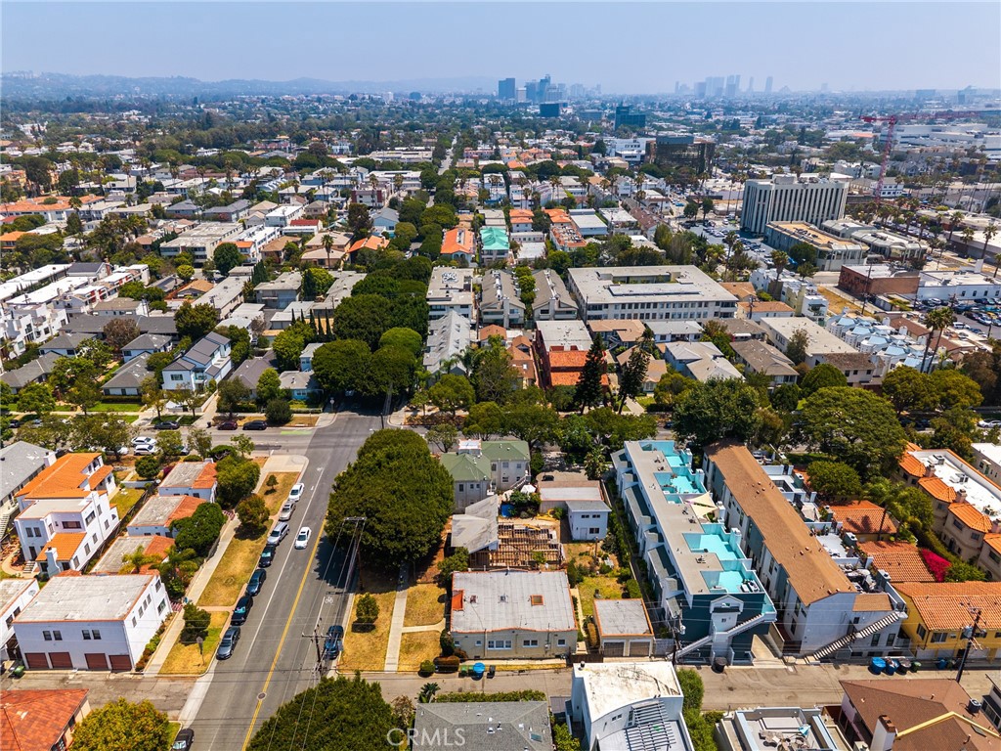
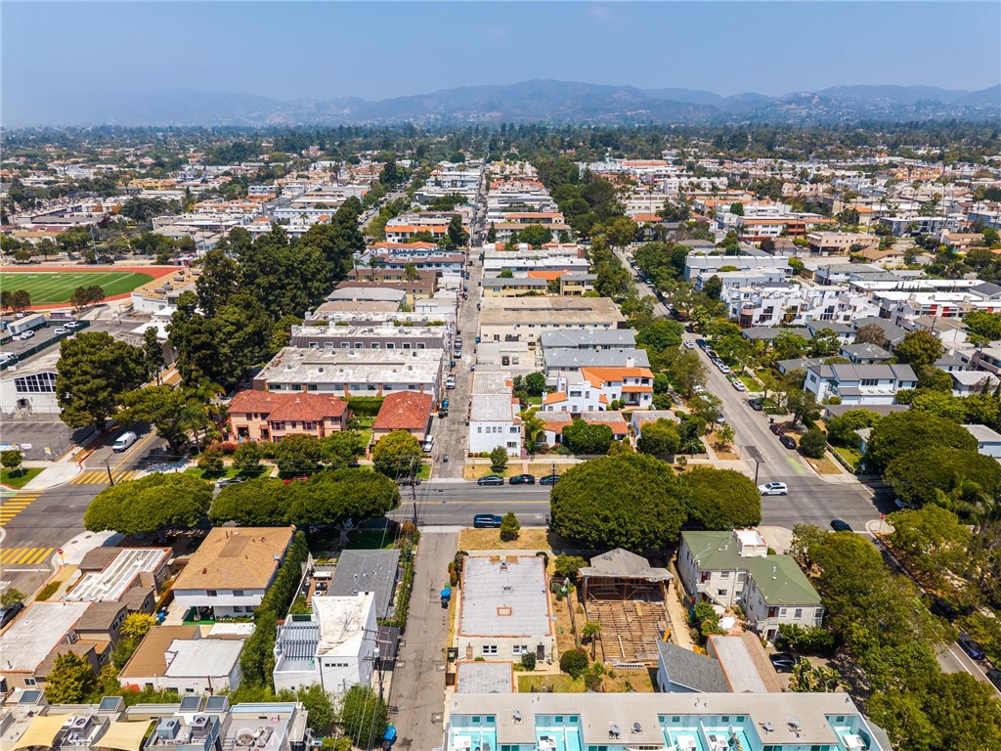
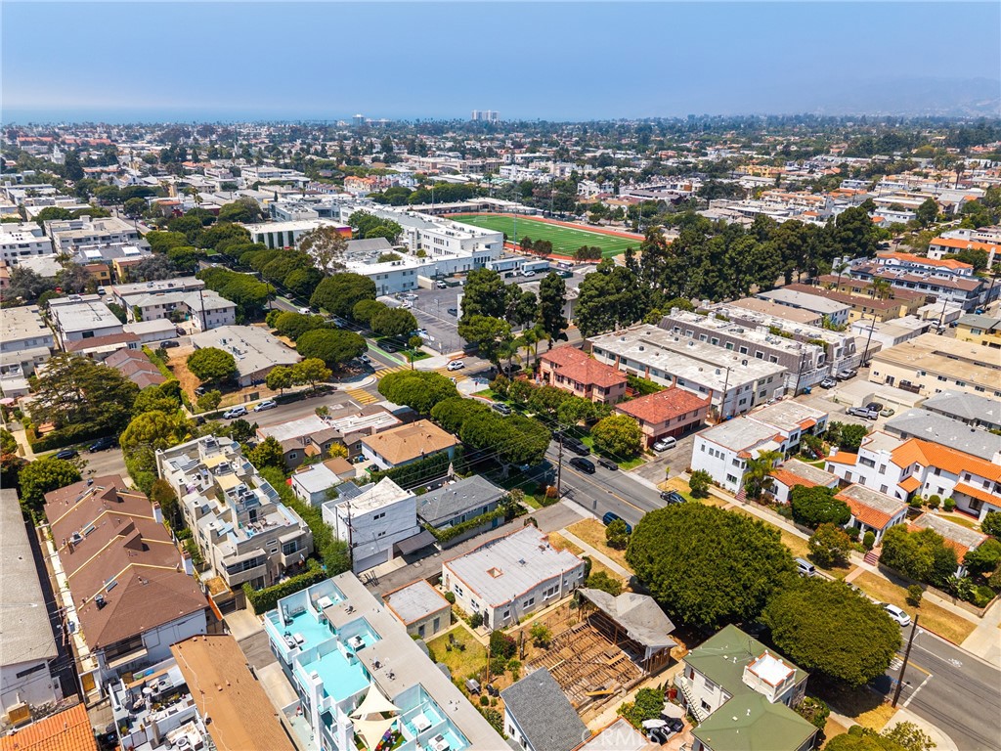
Aerial view of a flat-roofed property with a dry front yard, trees, and street frontage.
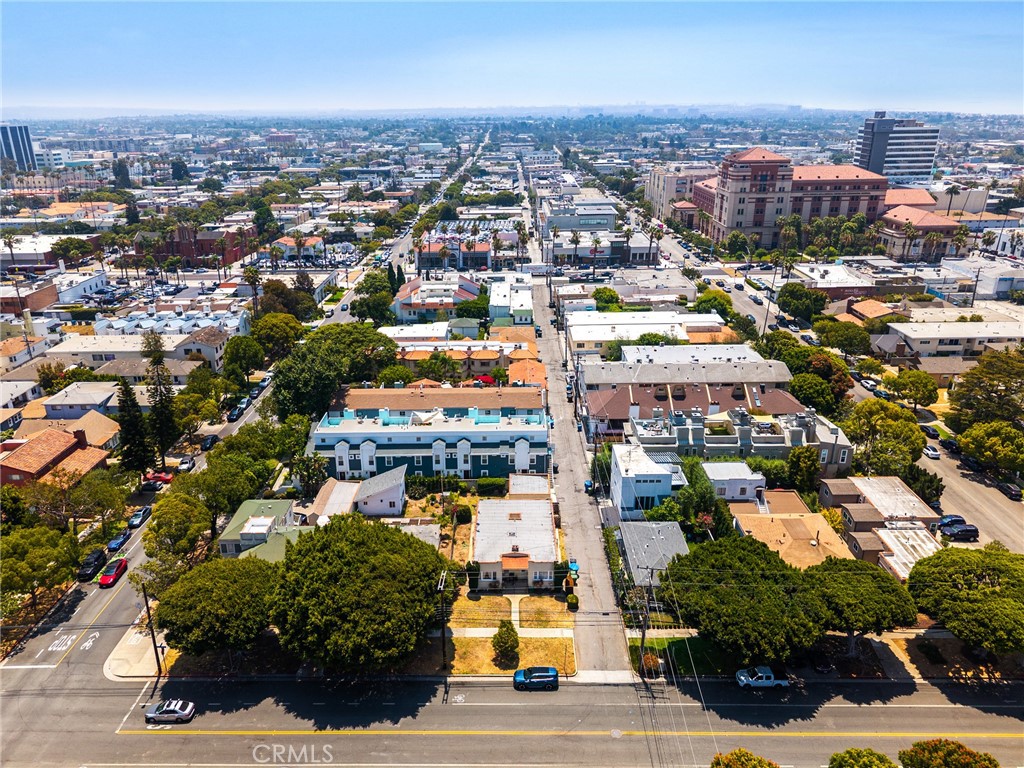
Aerial view of a Santa Monica neighborhood with tree-lined streets and low-rise buildings.
Aerial view of a Santa Monica neighborhood with low-rise homes and a distant city skyline.
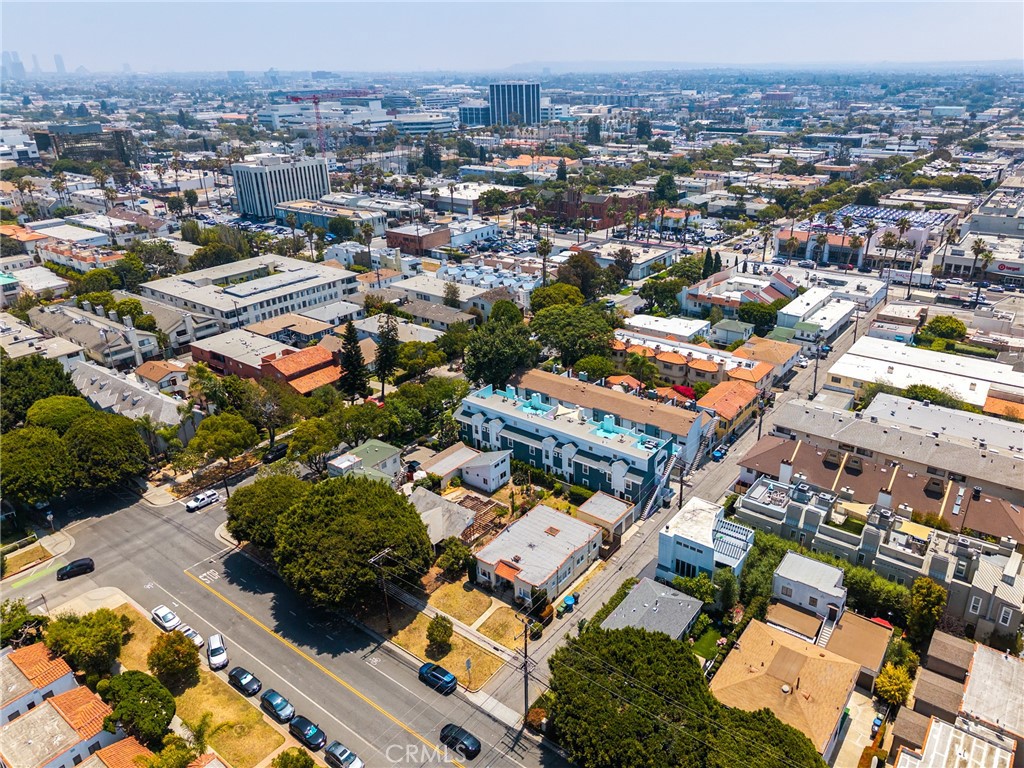
Aerial view of Santa Monica homes and businesses amid tree-lined streets.
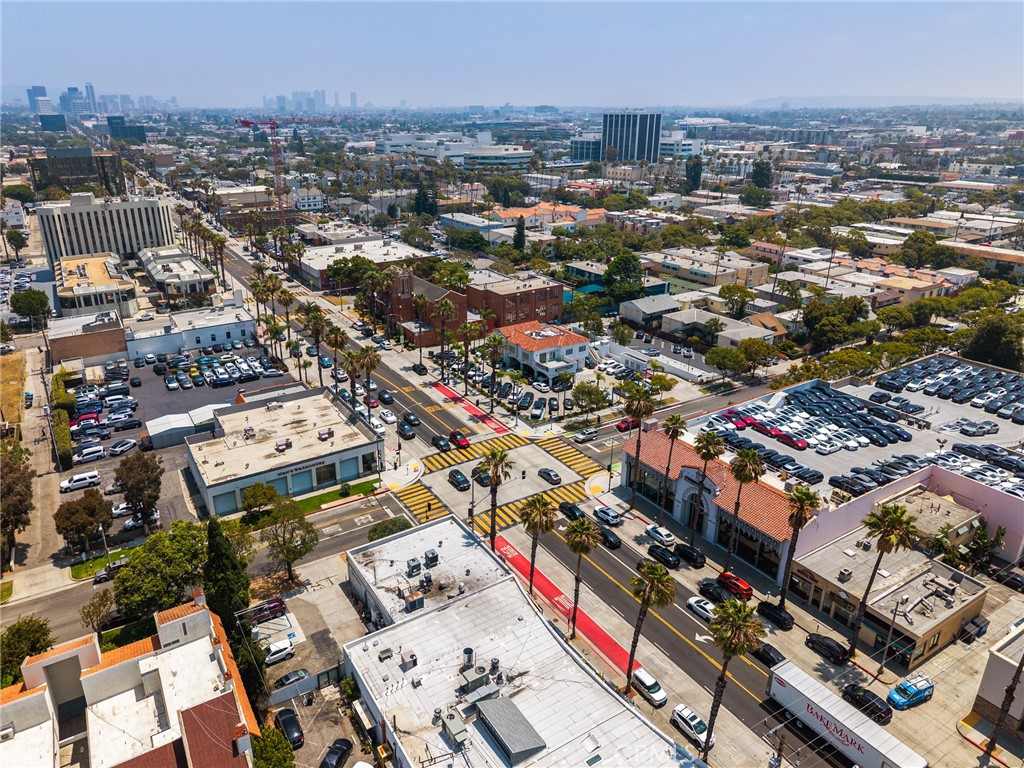
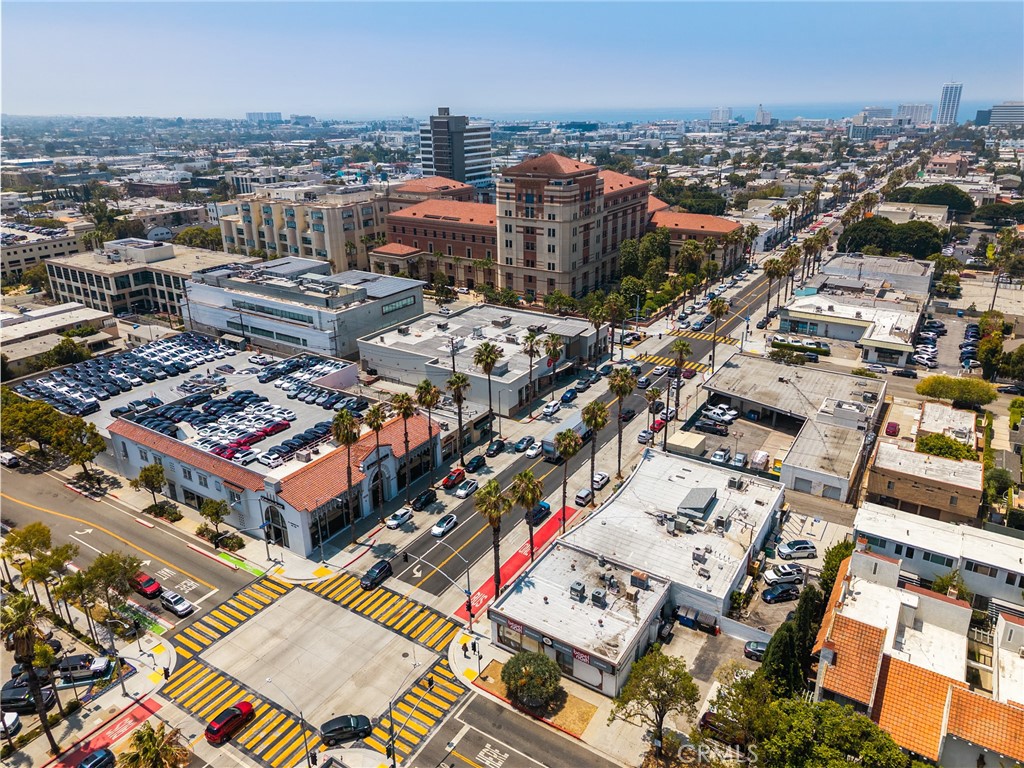
Aerial view of Santa Monica with palm-lined streets, commercial buildings, and parking lots.
Aerial view of a dense neighborhood with tree-lined streets, low-rise buildings, and distant high-rises.
Aerial view of Santa Monica homes and tree-lined streets, with mountains in the distance.
Aerial view of a Santa Monica neighborhood with a green athletic field and hazy hills beyond.
Aerial view of a Santa Monica intersection with palm-lined streets and the ocean in the distance.
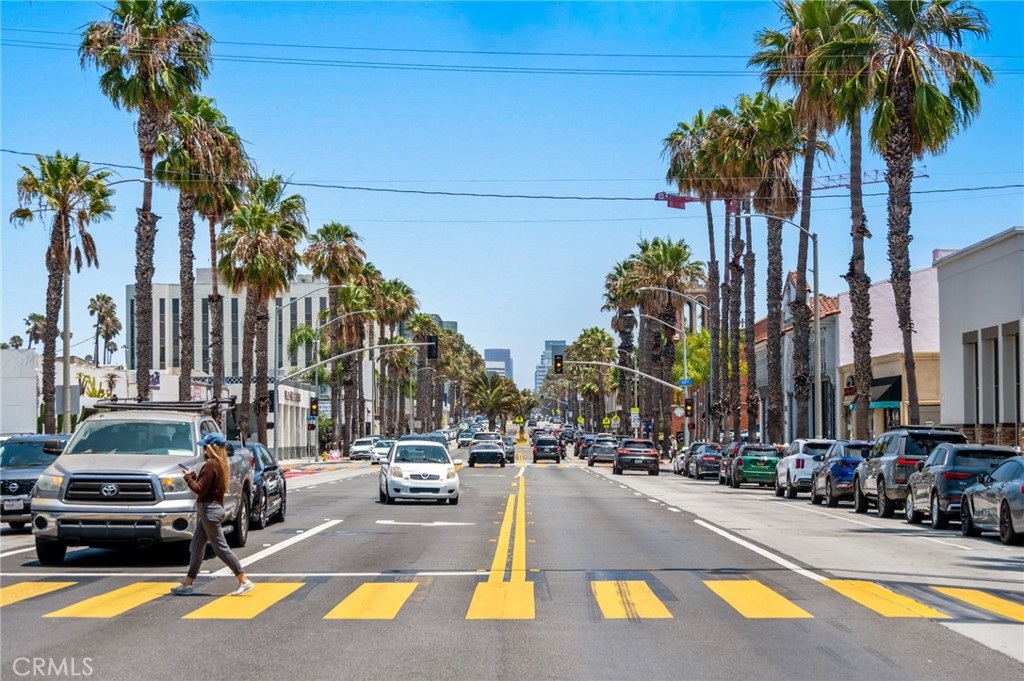
Palm-lined Santa Monica street with a pedestrian crossing and cars along both sides.
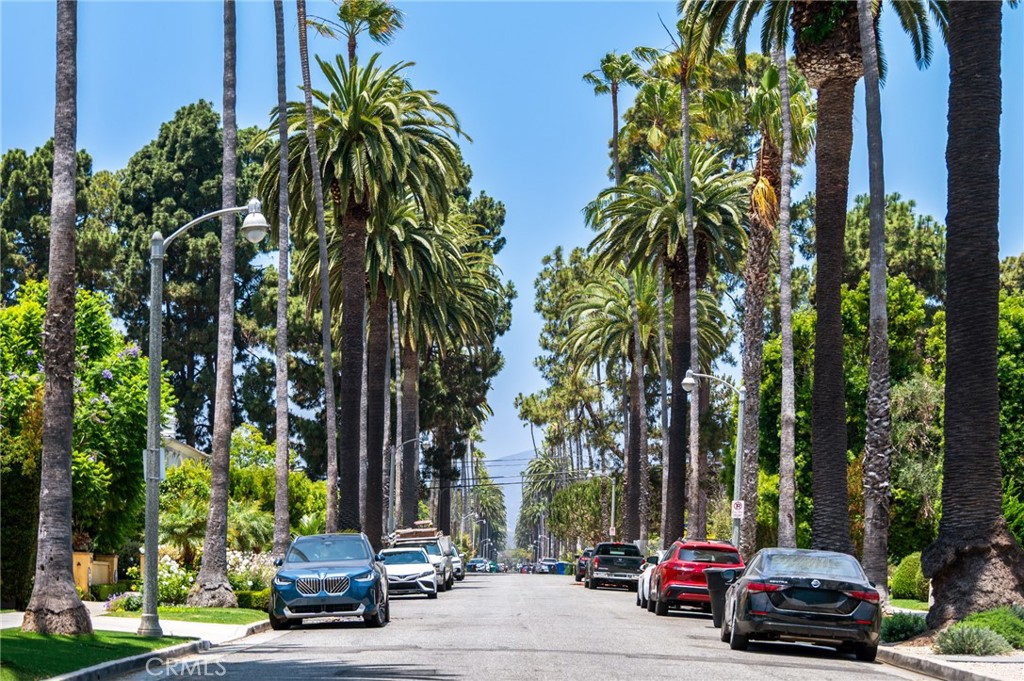
Palm-lined residential street with parked cars and leafy sidewalks.
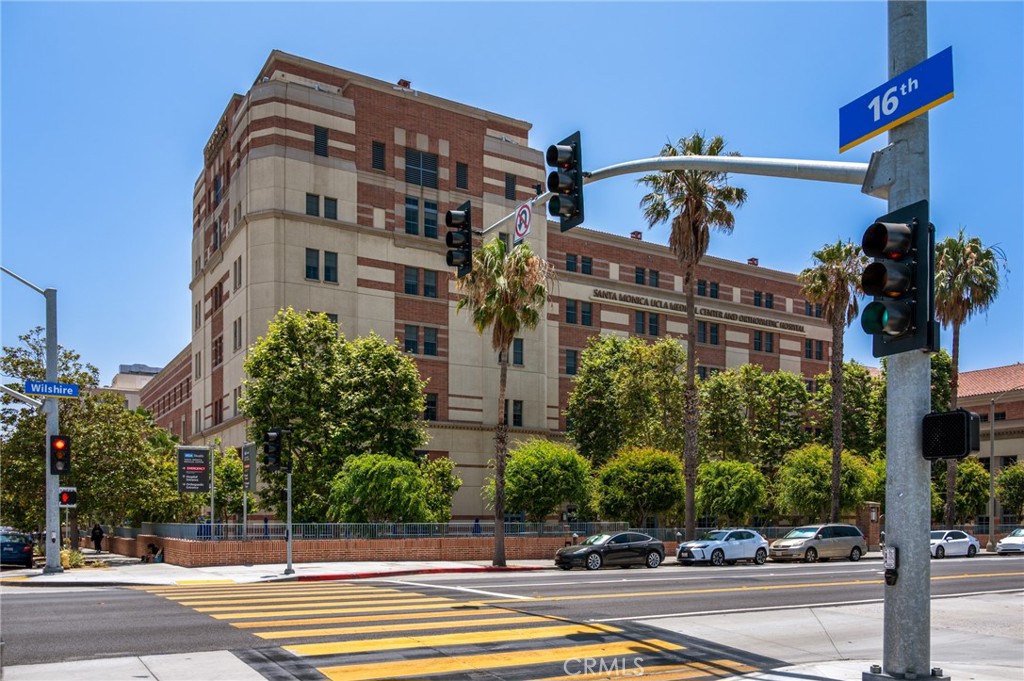
Santa Monica UCLA Medical Center and Orthopedic Hospital at the 16th Street and Wilshire Boulevard intersection.
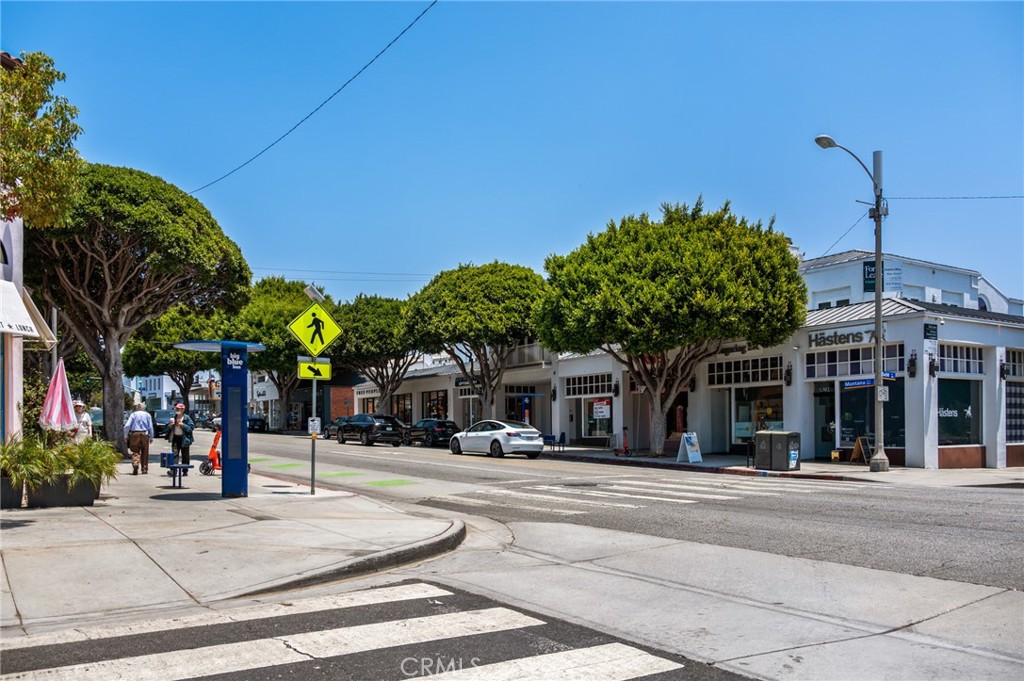
Santa Monica street with a crosswalk, tree-lined sidewalks, and storefronts.
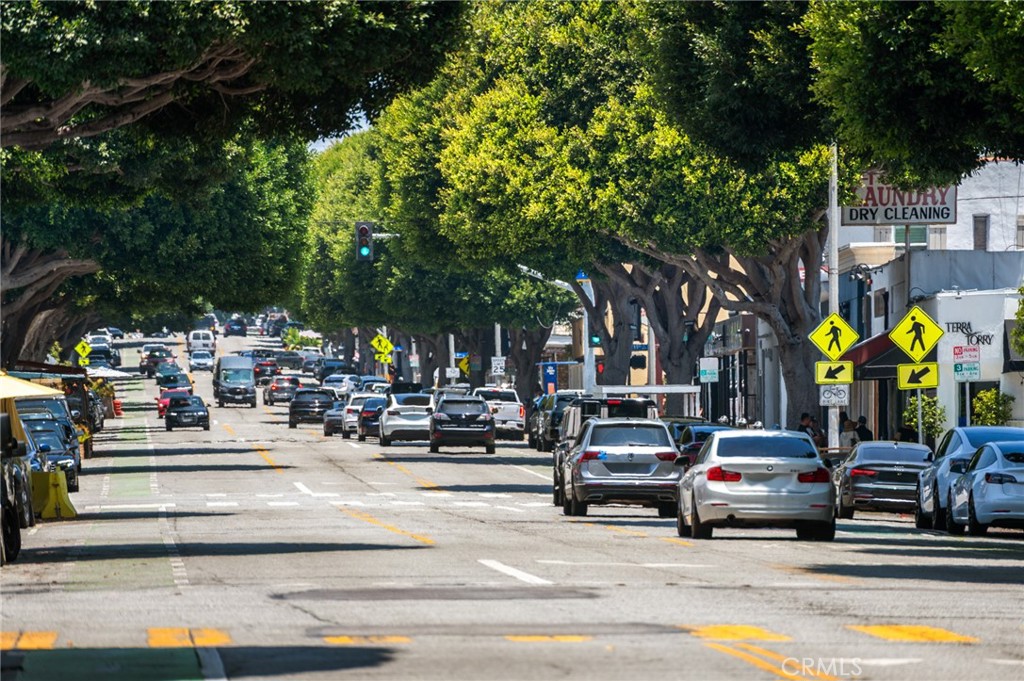
Tree-lined commercial street with traffic, parked cars, and pedestrian crossing signs.
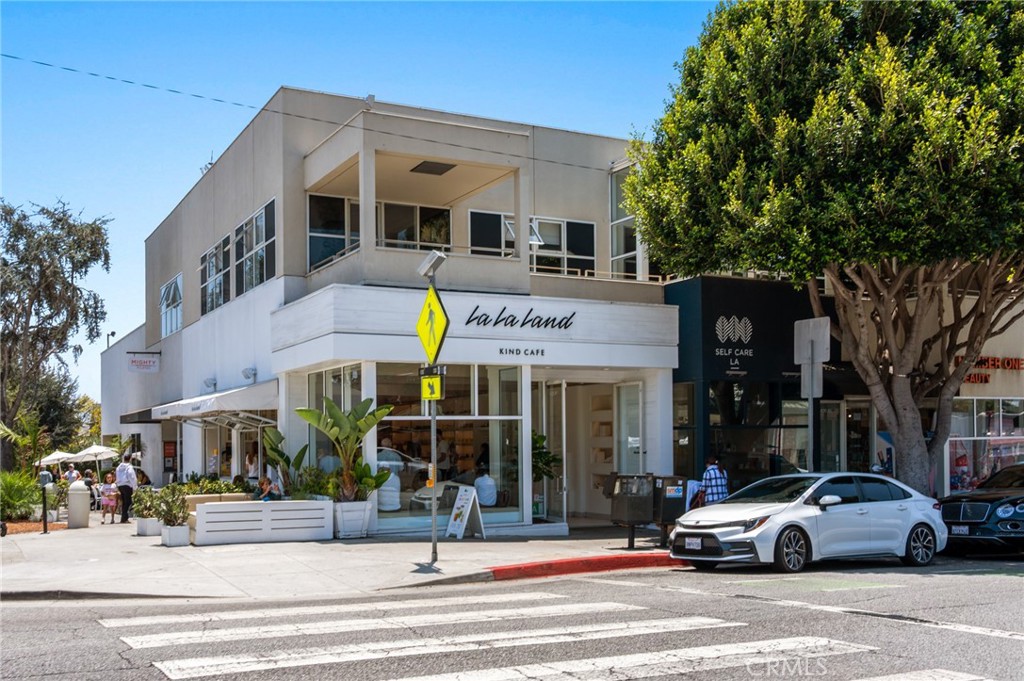
Two-story corner building with La La Land Kind Cafe storefront, upper balcony, and street trees.
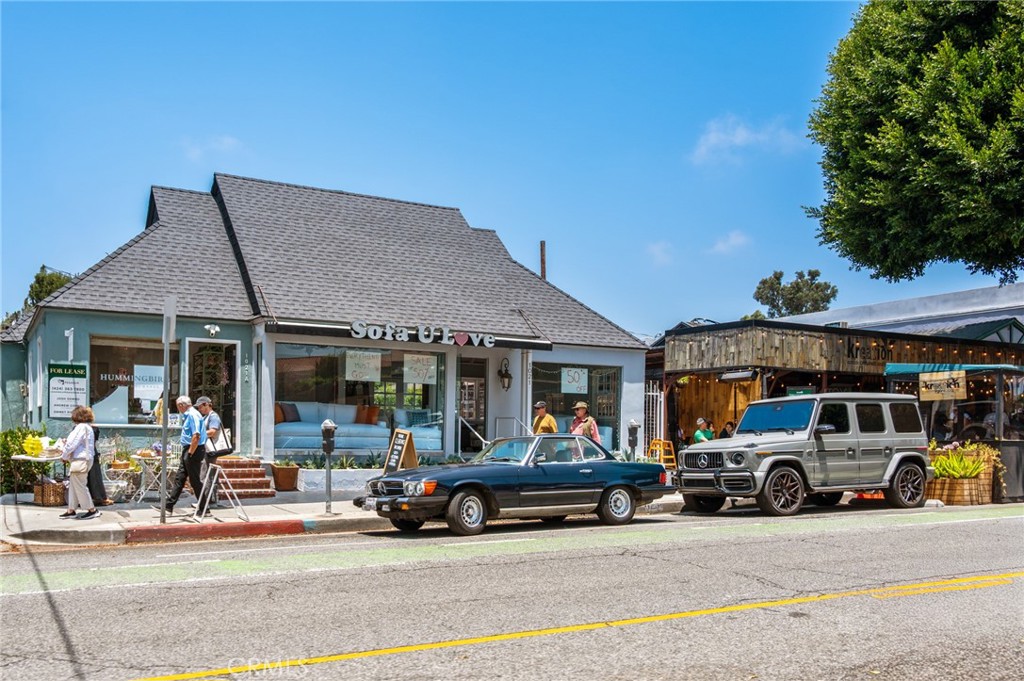
Storefront with a gray-shingled roof and large windows, beside a neighboring shop and parked cars.
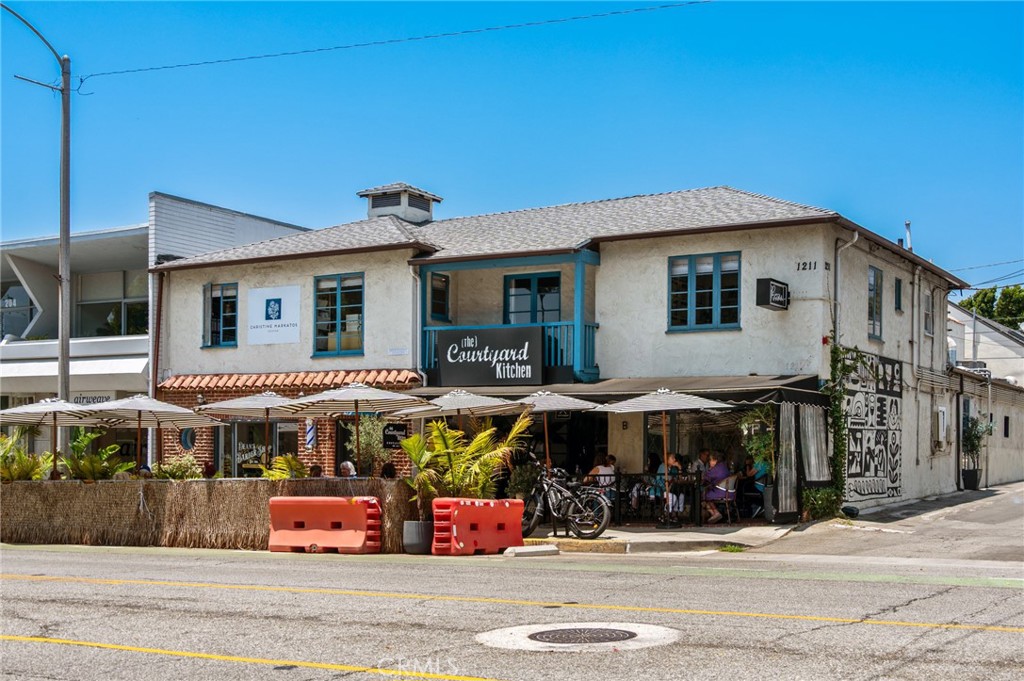
The Courtyard Kitchen restaurant with outdoor dining and a black-and-white mural on its side wall.
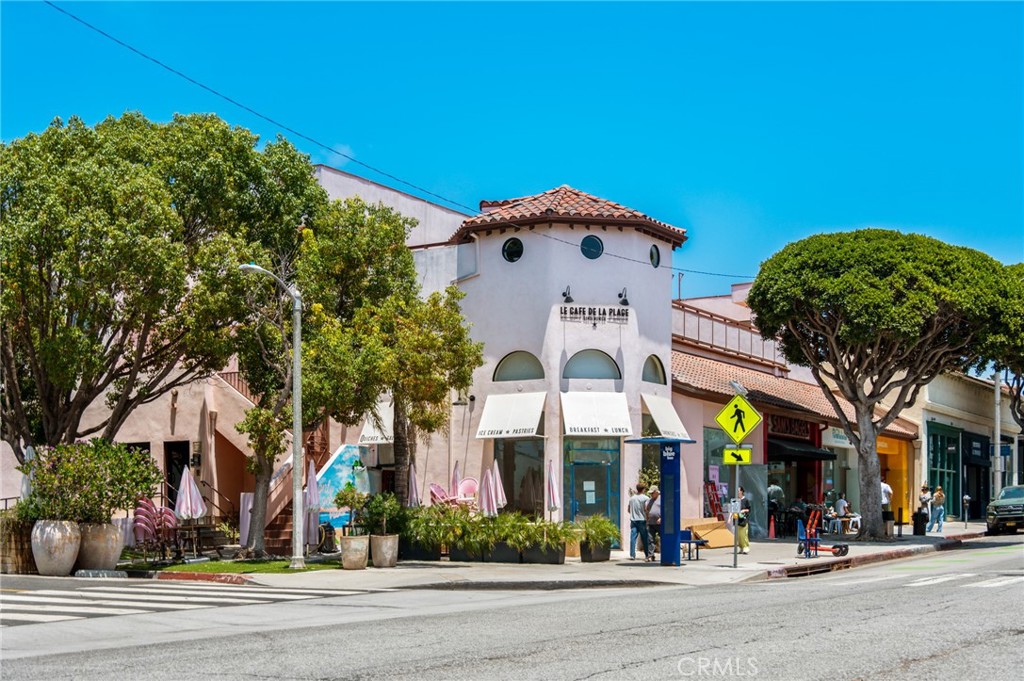
Corner café with a red tile roof, arched windows, sidewalk seating, and mature street trees.
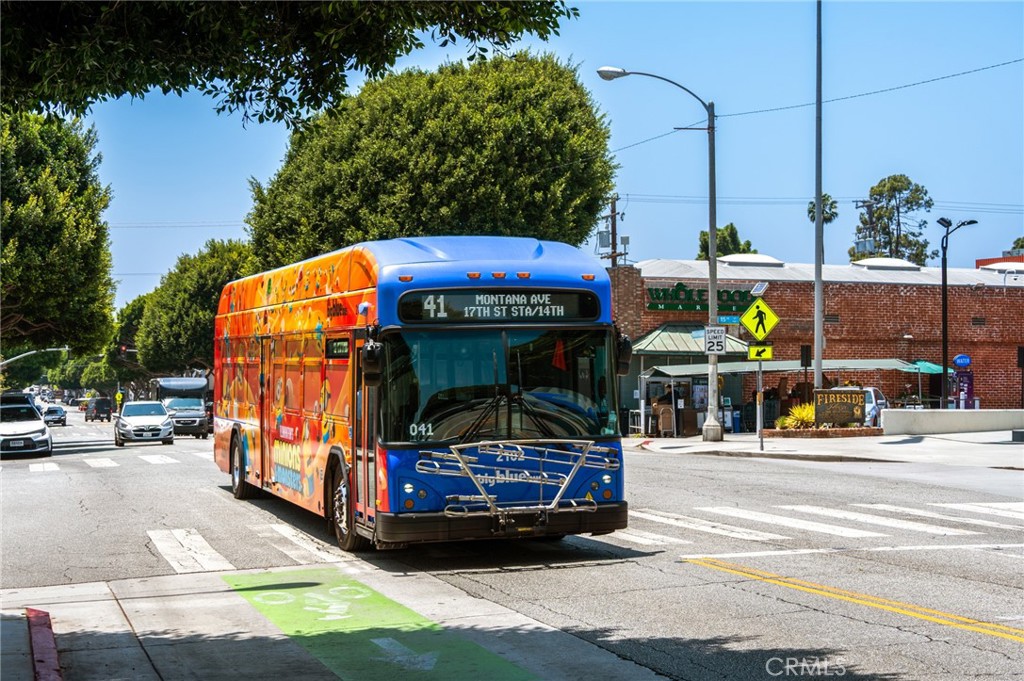
A blue-and-orange city bus crosses an intersection beside storefronts and a green bike lane.
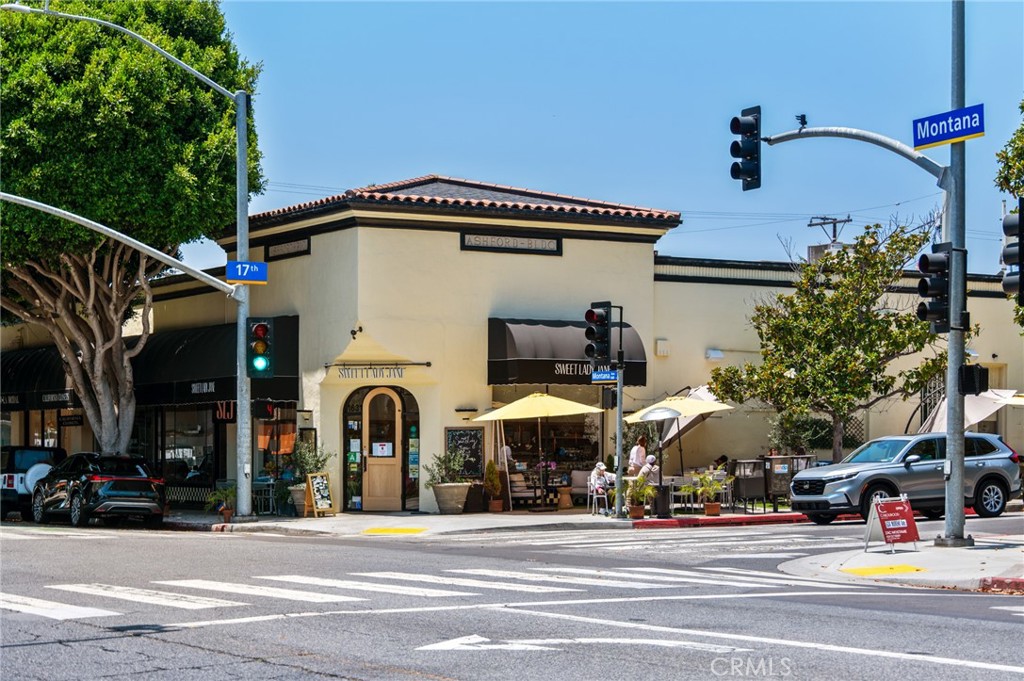
Corner storefront building at Montana Avenue and 17th Street, with sidewalk dining and a tiled roof.
See all photos
Listed by William Joseph CA DRE# 01934991 with Joseph Group 310-415-4655

Stucco residence with a tiled porch, patterned steps, flowering planters, and unit numbers 1620 and 1622.
Brook Billings

1620 California

$1,699,000 1620 California, Santa Monica, CA 90403
1620 California Avenue is a rare offering North of Wilshire, where architectural character, coastal living, and investment potential come together in one of Santa Monica's most coveted settings. An original Spanish Revival duplex, the property possesses the kind of character that cannot be recreated. Its architecture reflects the craftsmanship, proportions, and romance of another era, while its duplex configuration creates an uncommon level of flexibility for today's buyer. Live in one residence and lease the other, restore the property into a distinctive architectural compound, or hold it as a long term investment in one of Santa Monica's most enduring neighborhoods. Beyond the property itself, the location is truly exceptional. Montana Avenue, Palisades Park, the Pacific Ocean, Third Street Promenade, celebrated restaurants, boutique shopping, and the best of Santa Monica are all just moments away. This is a neighborhood defined not only by its desirability, but by its scarcity. For the buyer who values authenticity over the ordinary, 1620 California Avenue offers something increasingly difficult to find: an original piece of Santa Monica with the flexibility to shape its future. Whether restored as a remarkable Spanish Revival residence, enjoyed as an owner user duplex, or held as a premier coastal investment, the opportunity is as much about what already exists as it is about what can be created. Architectural heritage. Coveted location. Exceptional flexibility. A property with a story worth continuing.
  • For Sale
    Status
  • 1925
    Year Built
  • 1,626 Sq.Ft.
    Living Area

Features & Amenities

Area & Lot

  • Status: For Sale
  • Living Space: 1,626 Sq.Ft.
  • Total Area: 1,626 Sq.Ft.
  • Lot Size: 4,986 Sq.Ft.
  • MLS® ID: SB26138196
  • Type: Multi-Family
  • Year Built: 1925
  • Architecture Styles: Spanish
  • View Description: Neighborhood

Interior

  • Laundry Room: Washer Hookup, Inside
  • Flooring: Wood
  • Fireplace: Living Room
  • Appliances: Dishwasher, Gas Oven, Gas Range, Refrigerator, Dryer, Washer
  • Other Interior Features: All Bedrooms Down

Exterior & Building

  • Stories: 1
  • Garage Space: 2.0
  • Water Source: Public
  • Pool: None
  • Roof: Asphalt, Fiberglass, Spanish Tile, Tile
  • Lot Features: 2-5 Units/Acre
  • Parking: Garage, Garage Faces Side
  • Heat Type: Floor Furnace, Fireplace(s)
  • Air Conditioning: None
  • Sewer: Public Sewer
  • Substructure: Raised

Financial

  • Sales Price: $1,699,000

1620 California

Work With Us

If you are looking to buy or sell your home, contact Brook today for a consultation appointment and let’s get started on our search to make your dreams a reality.
Contact Us